
A remodel in Kirkland often starts with one visible concern, yet earlier additions and updates can connect that concern to several parts of the house. We investigate those relationships before recommending whether the work should remain focused or become a broader plan.
Kirkland homes often combine original mid-century construction with one or more later additions. A useful scope therefore considers how old and new assemblies meet, whether floors and walls align, and how proposed work connects to previously remodeled areas. Lake-influenced weather also makes exterior openings, flashing, ventilation, and drying potential important whenever the envelope is involved. In established neighborhoods, we plan material access, protection, debris movement, and daily site organization around narrower drives, landscaping, and occupied-home routines so the design remains buildable as well as attractive.
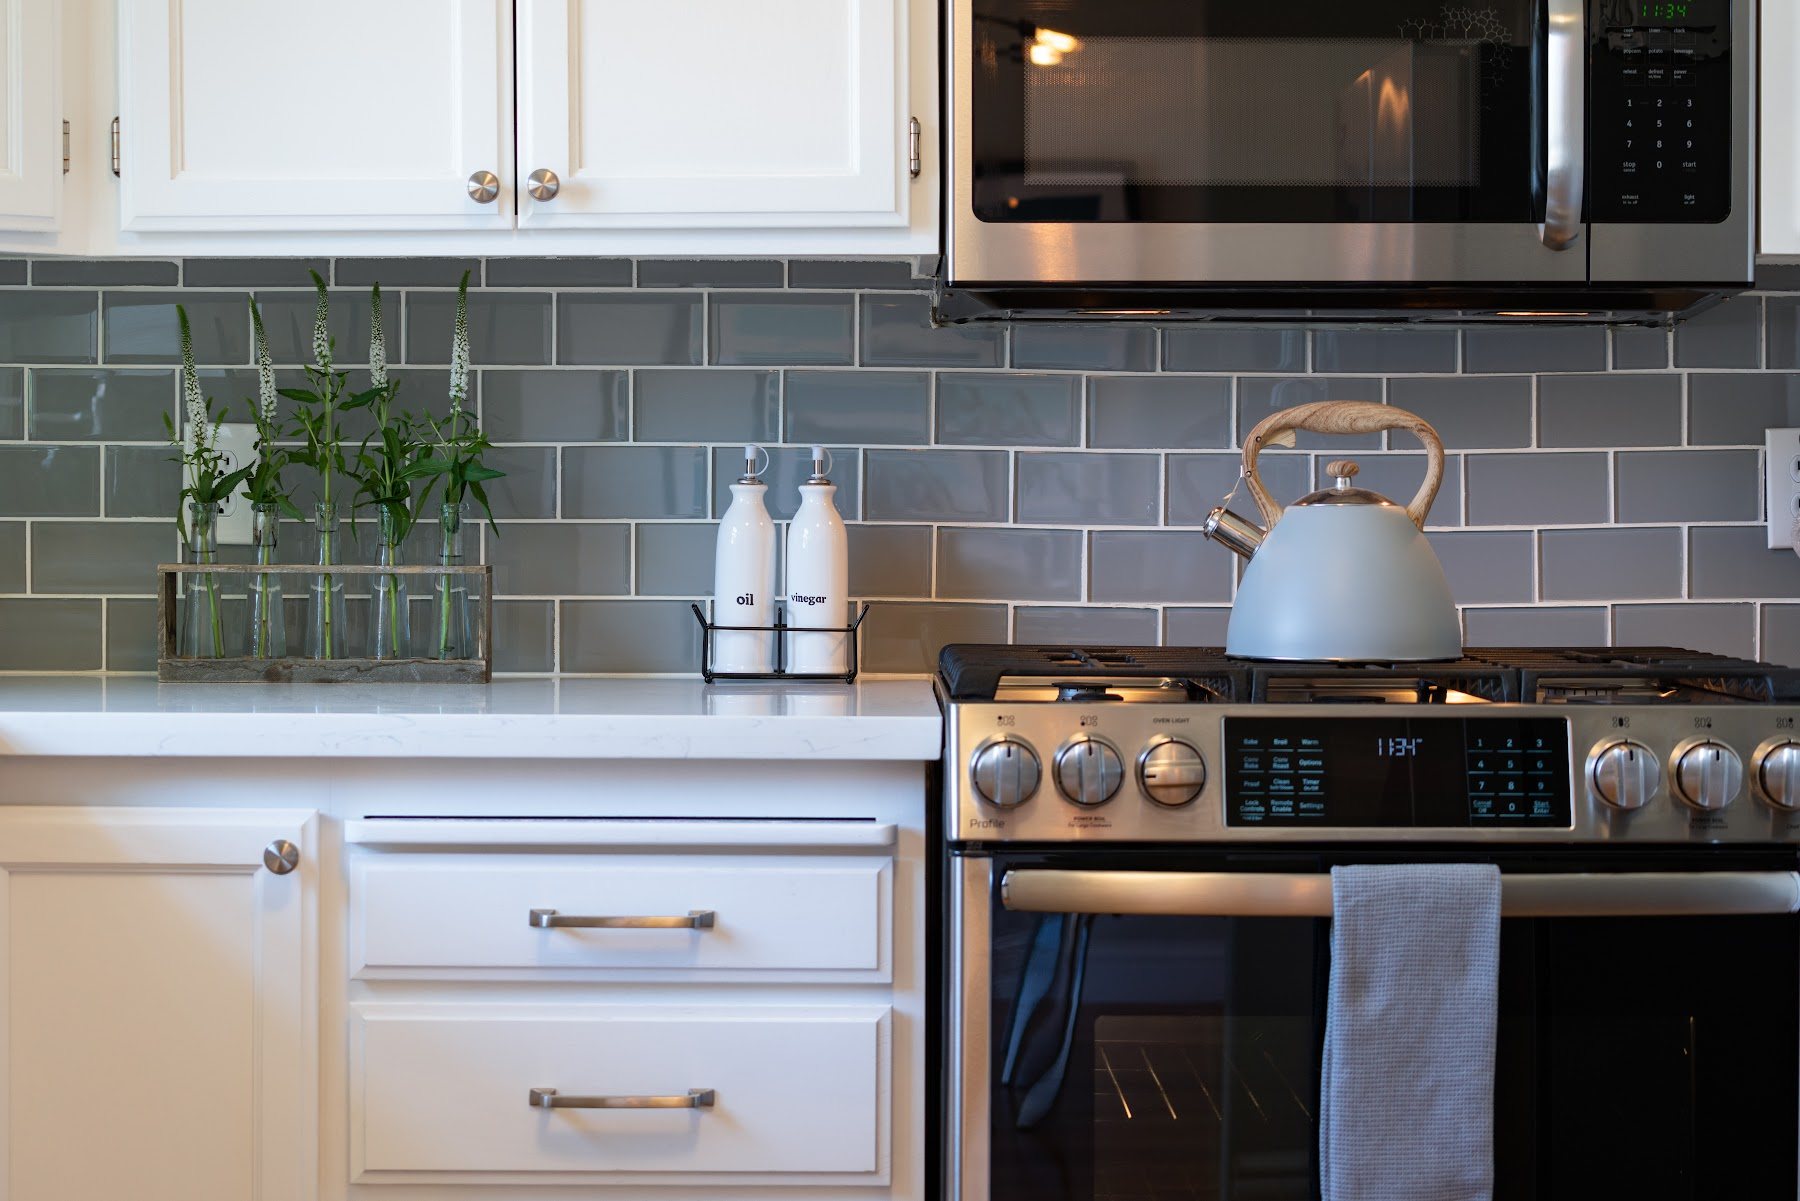
Explore Kitchen Remodeling and Bathroom Remodeling, with special attention to how new work connects to earlier construction and retained assemblies.
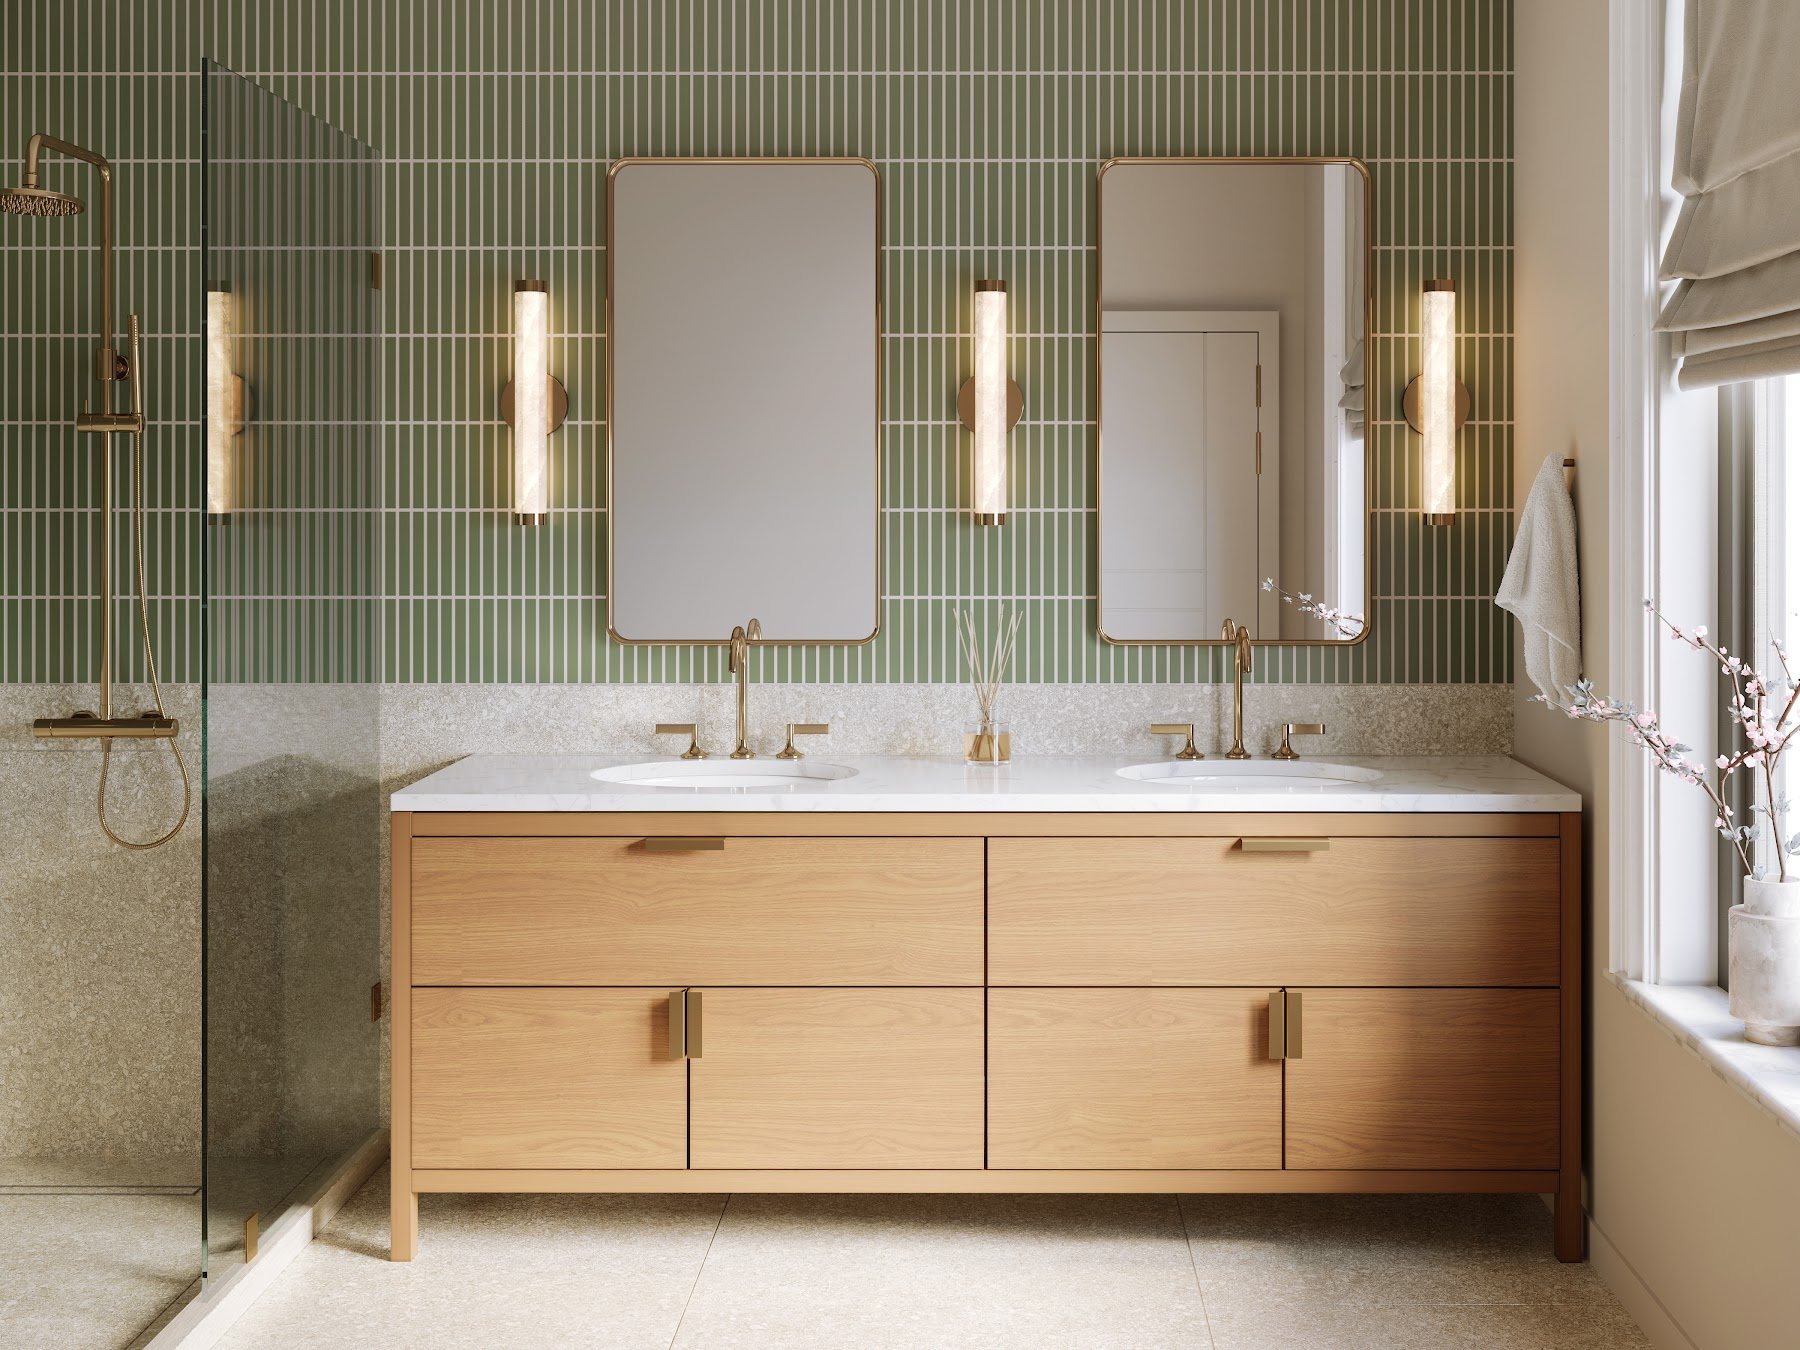
Explore Whole Home Remodeling and Basement Remodeling, with special attention to how new work connects to earlier construction and retained assemblies.

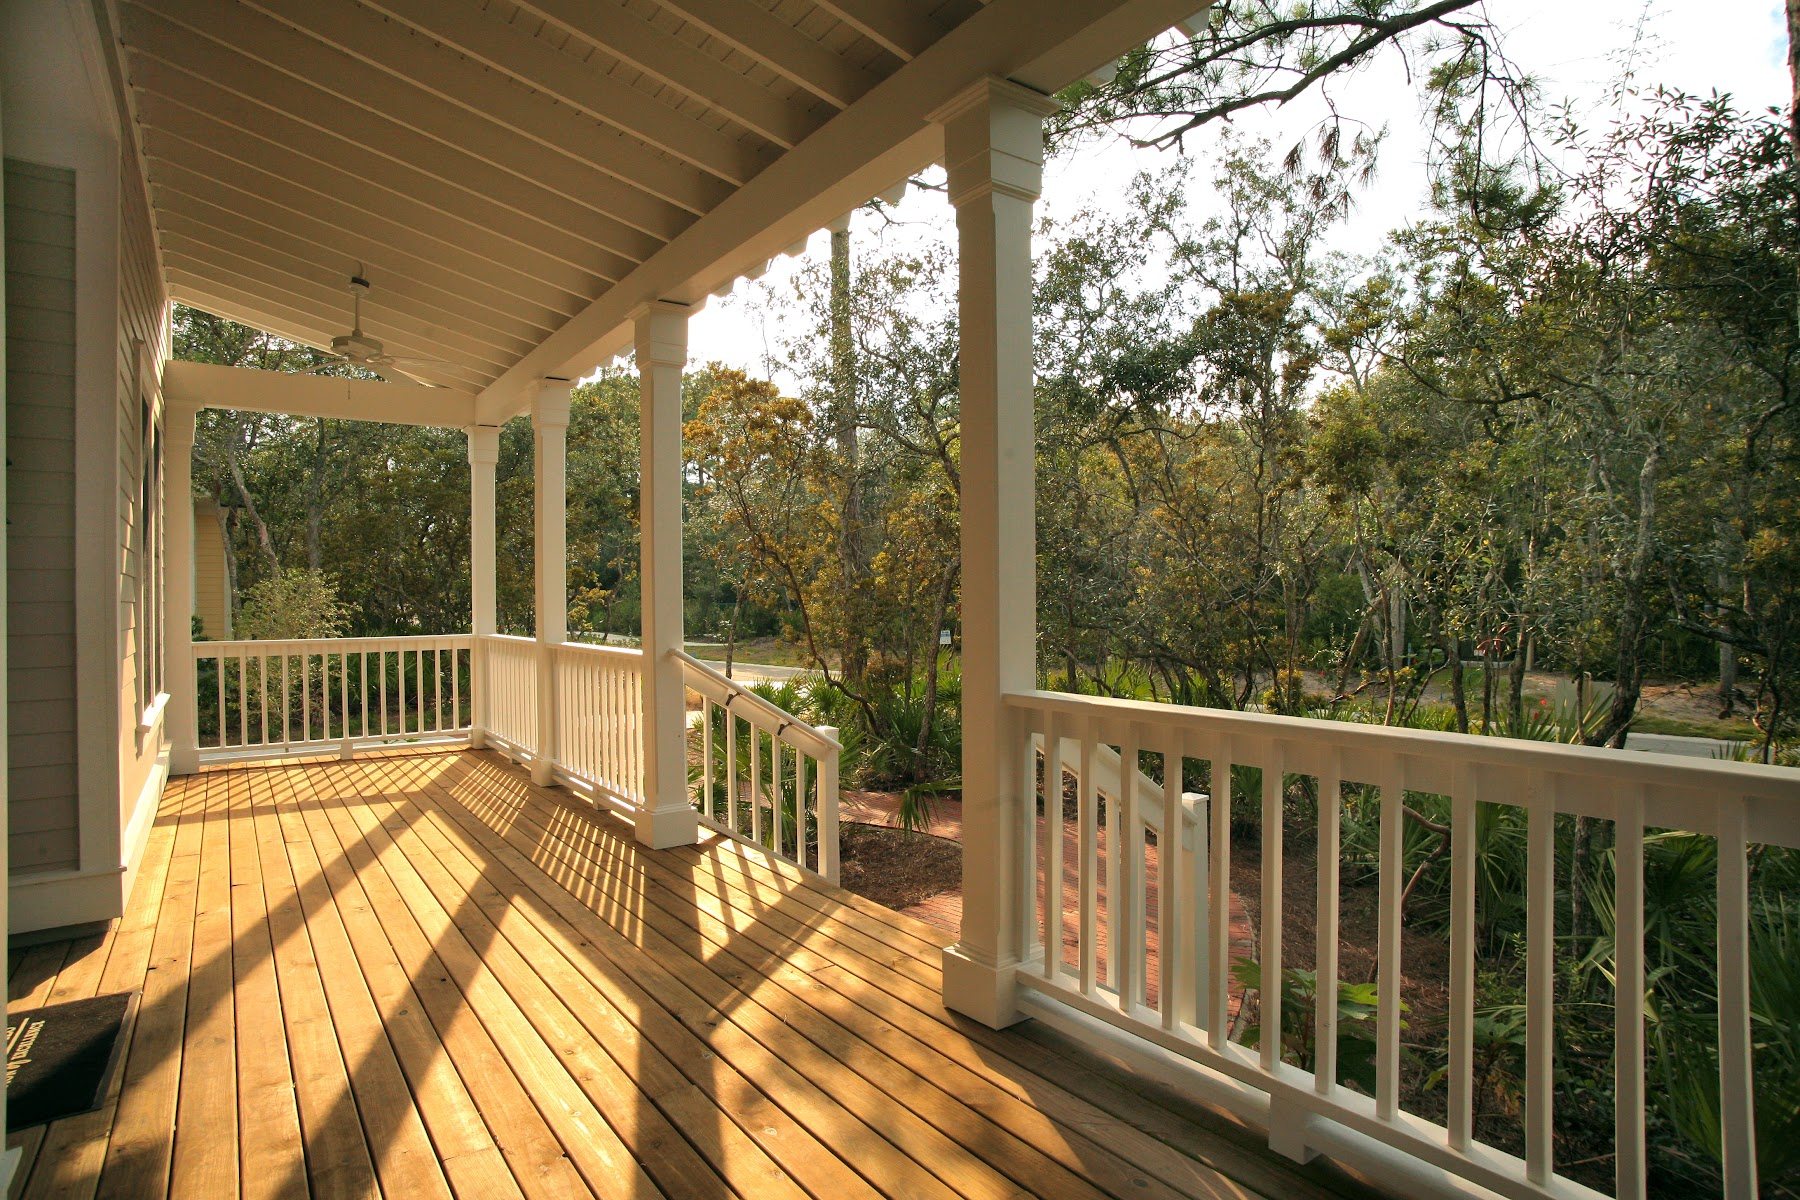
Explore Deck Building and Deck Repair & Restoration, with special attention to how new work connects to earlier construction and retained assemblies.
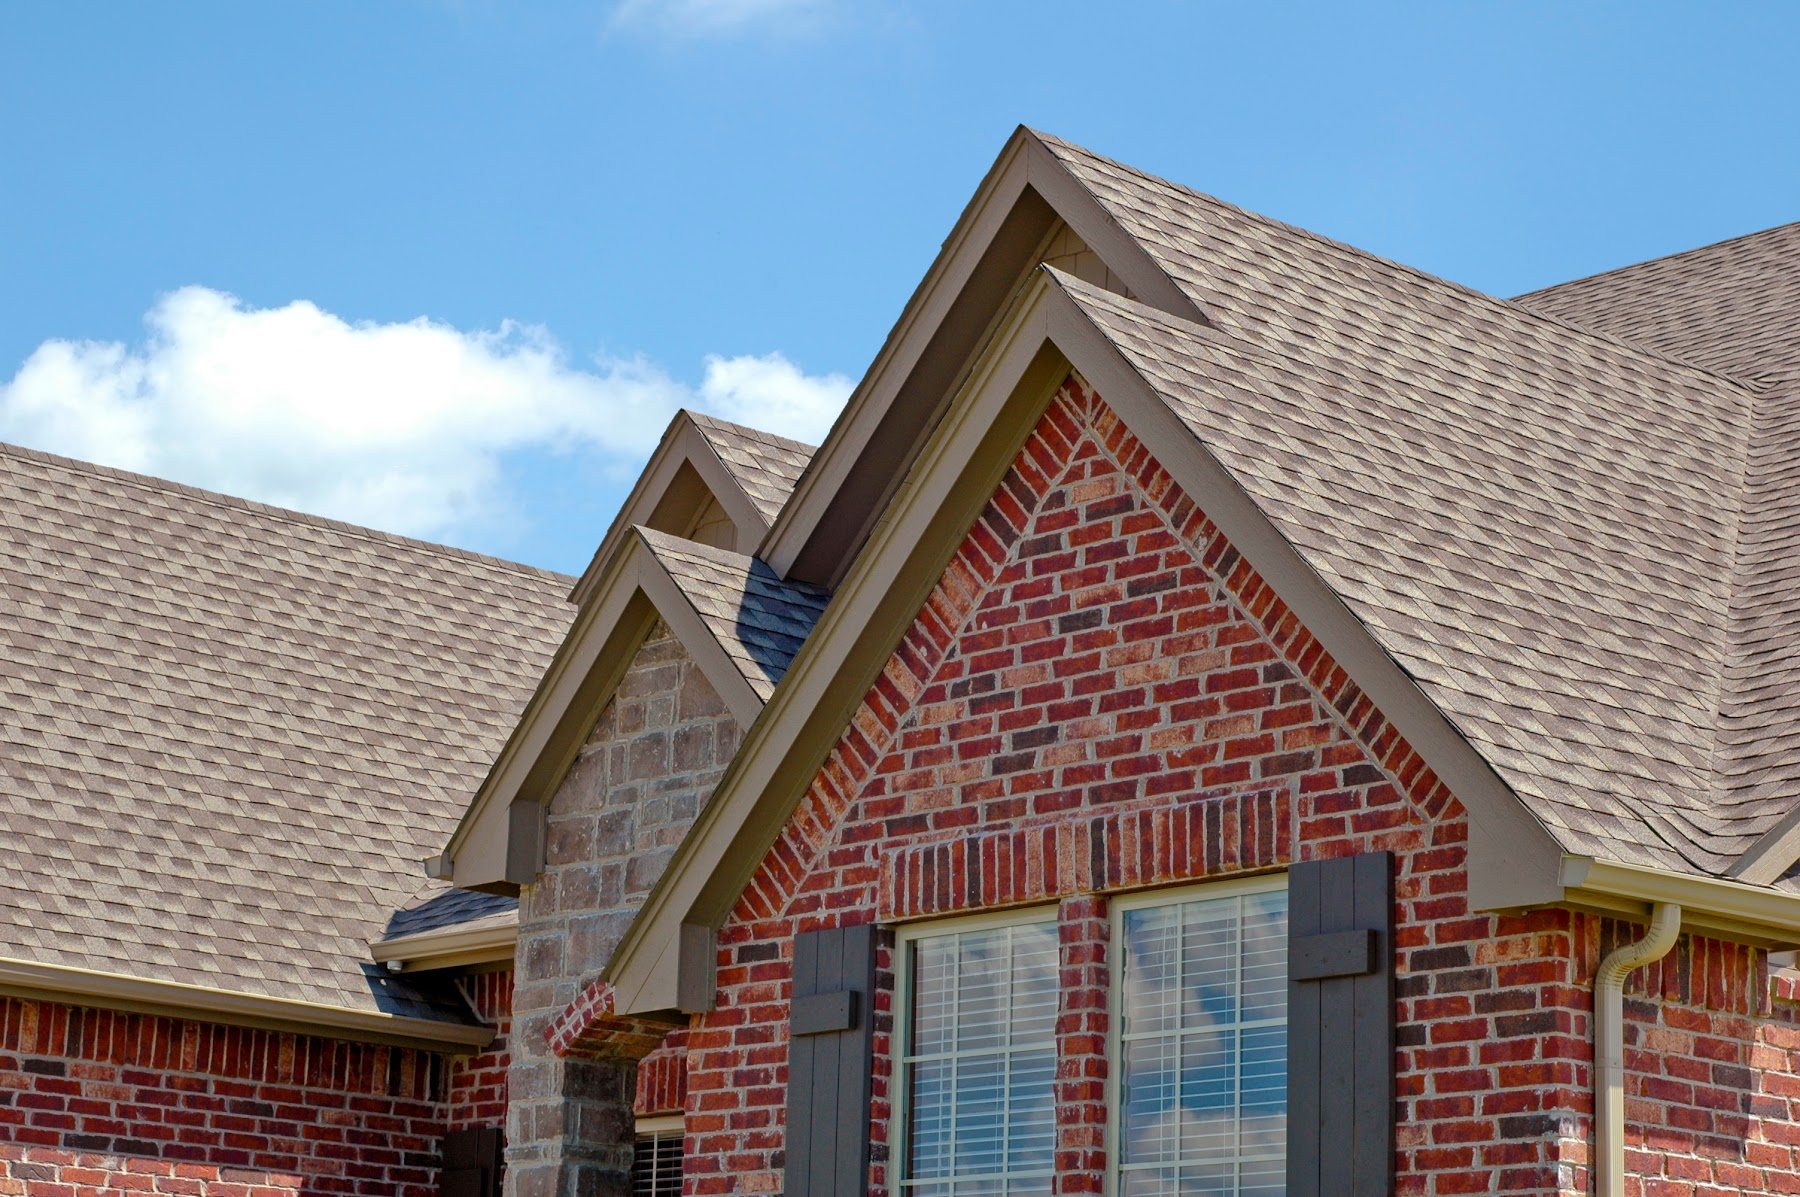
Explore Wood Siding Repair and Roof Replacement, with special attention to how new work connects to earlier construction and retained assemblies.
Explore Window Replacement and Flooring Installation, with special attention to how new work connects to earlier construction and retained assemblies.
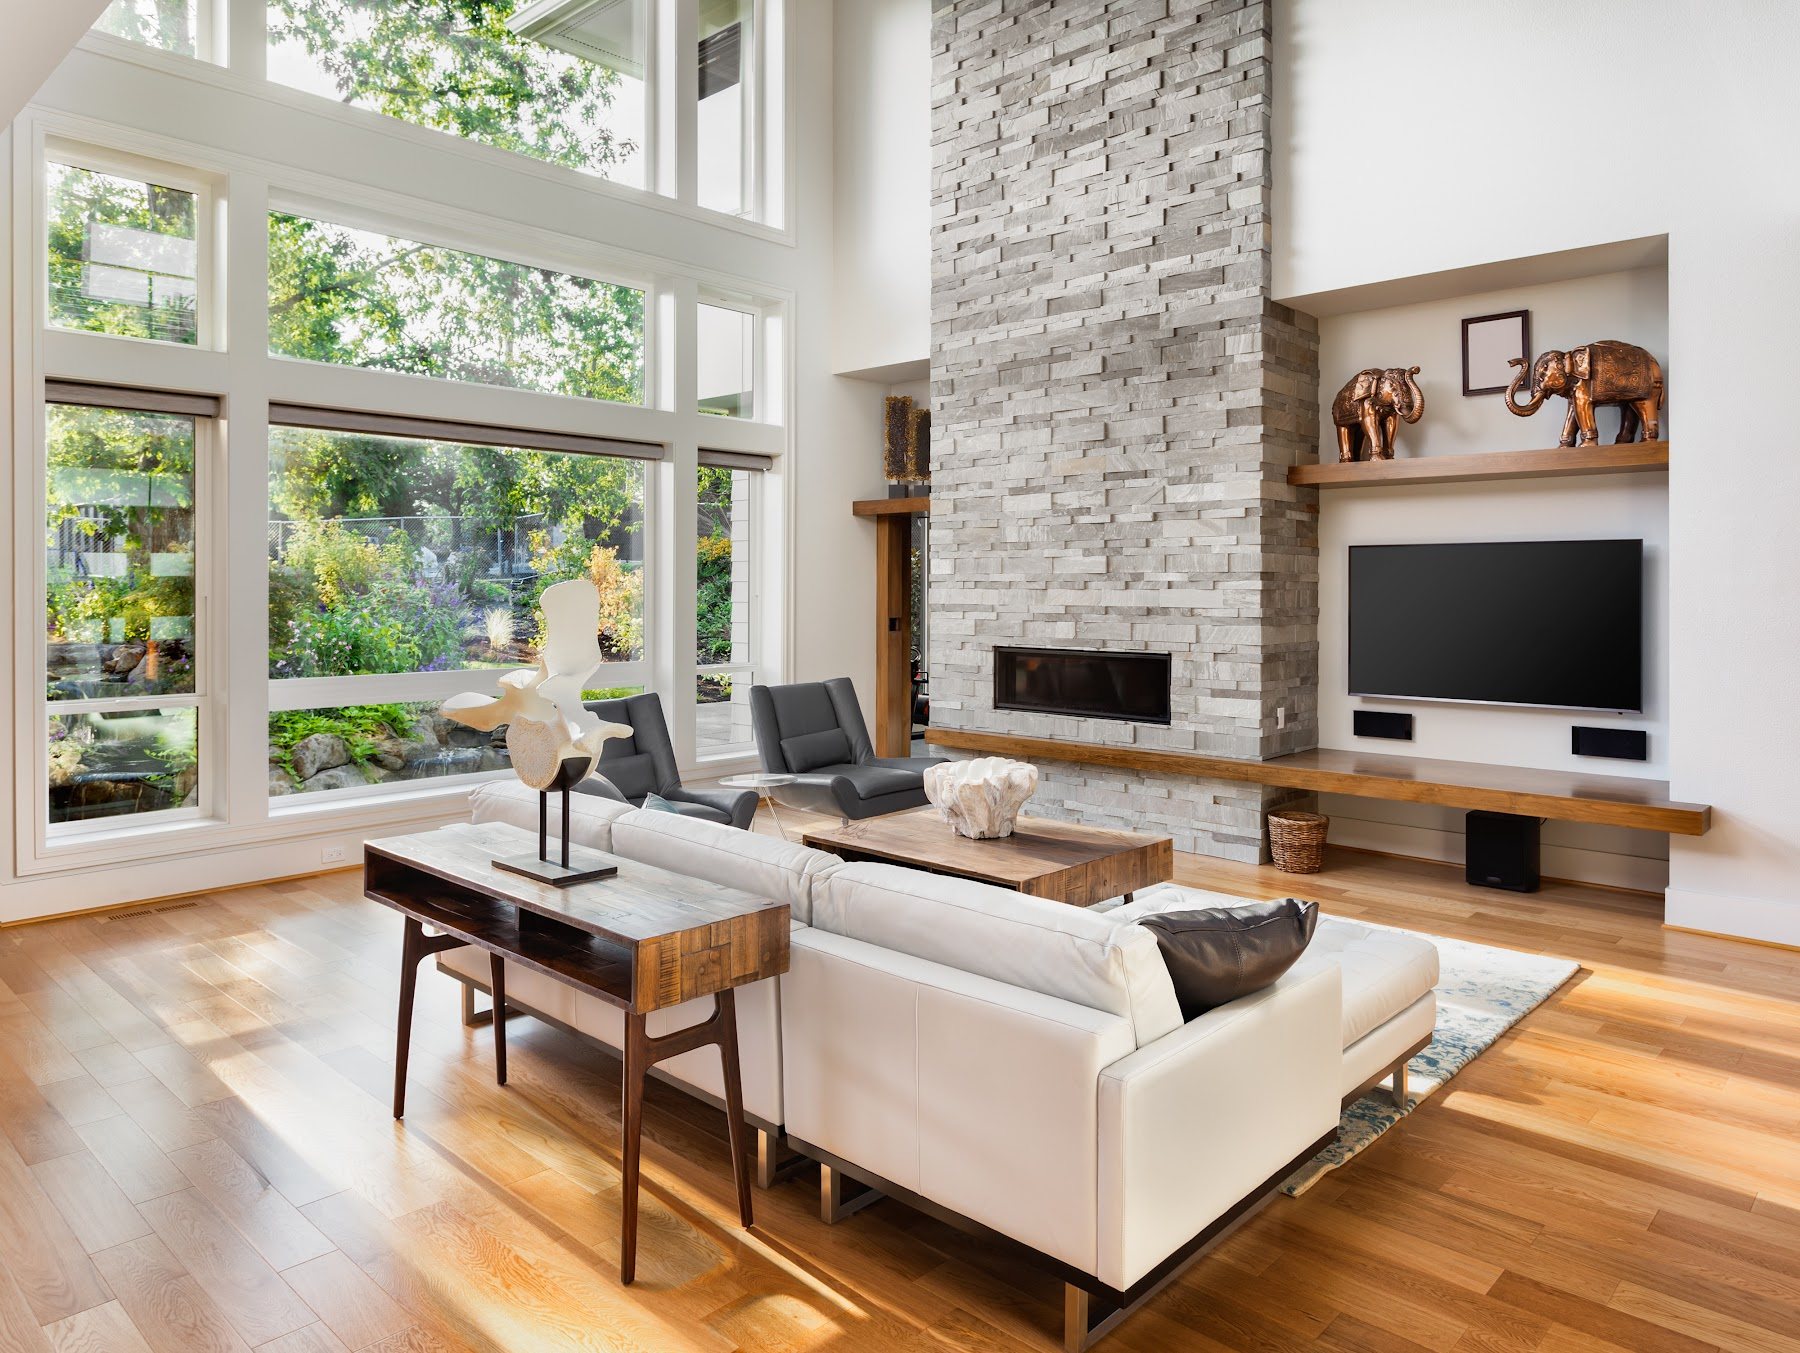
Explore House Painting and Waterproofing, with special attention to how new work connects to earlier construction and retained assemblies.
We begin by recording what was built, what appears to have changed, and where the proposed work meets earlier construction. That investigation helps avoid choosing products or layouts before fit and feasibility are understood.
Regulated work is reviewed against the jurisdiction’s current requirements after the scope is defined.
Bring the visible problems, earlier project history you know, and ideas you are considering. We will compare them with current conditions.
A Clear Construction Sequence for Kirkland Homes
The process begins with investigation, continues through comparison and documented decisions, and reaches construction only after important interfaces are understood.
For a Kirkland whole-property plan, the middle stages coordinate connected service priorities, shared scope decisions, and the household schedule with weather protection, household access, staging space, and the home’s existing construction, keeping shared decisions visible before construction begins.
We document current conditions, earlier alterations, nonstandard dimensions, and the homeowner’s priorities before suggesting a path.
Approaches are compared against fit, durability, disruption, and the conditions recorded at the home.
Verification points are used before later work covers an earlier condition, followed by installation and closeout.
Existing conditions and earlier alterations are investigated before recommendations are finalized.
Measured fit and compatibility guide product choices where new and old work meet.
Open questions are identified early so estimates do not hide unresolved assumptions.
Review points occur before later finishes make an earlier condition hard to correct.
The final review compares completed work with scope and records closeout items.
Kirkland homes often combine original mid-century construction with one or more later additions. A useful scope therefore considers how old and new assemblies meet, whether floors and walls align, and how proposed work connects to previously remodeled areas. Lake-influenced weather also makes exterior openings, flashing, ventilation, and drying potential important whenever the envelope is involved. In established neighborhoods, we plan material access, protection, debris movement, and daily site organization around narrower drives, landscaping, and occupied-home routines so the design remains buildable as well as attractive.
Use the individual service pages to compare scope questions and related improvements. Permit needs depend on the final work and are determined by the local authority.
Contact Gold Remodeling to request an on-site conversation.
Earlier additions and renovations can create nonstandard transitions, concealed changes, or product-fit questions. Recording accessible conditions helps the new scope respond to what is actually present.
Often, when phase boundaries will not require removing new work later. We compare convenience with repeated protection, mobilization, and transition costs.
Measurements, samples, proportions, trim relationships, and adjoining surfaces are reviewed together before dependent materials are ordered.
The local jurisdiction determines the applicable permits and inspections based on the final scope.
A defined scope should identify inclusions, exclusions, allowances, known preparation, and decisions that remain open instead of hiding them in broad wording.
Let us investigate the existing home before you commit to a remodeling path.
1400 112th Ave SE suite 100, Bellevue, WA 98004, United States
(206) 486-0222