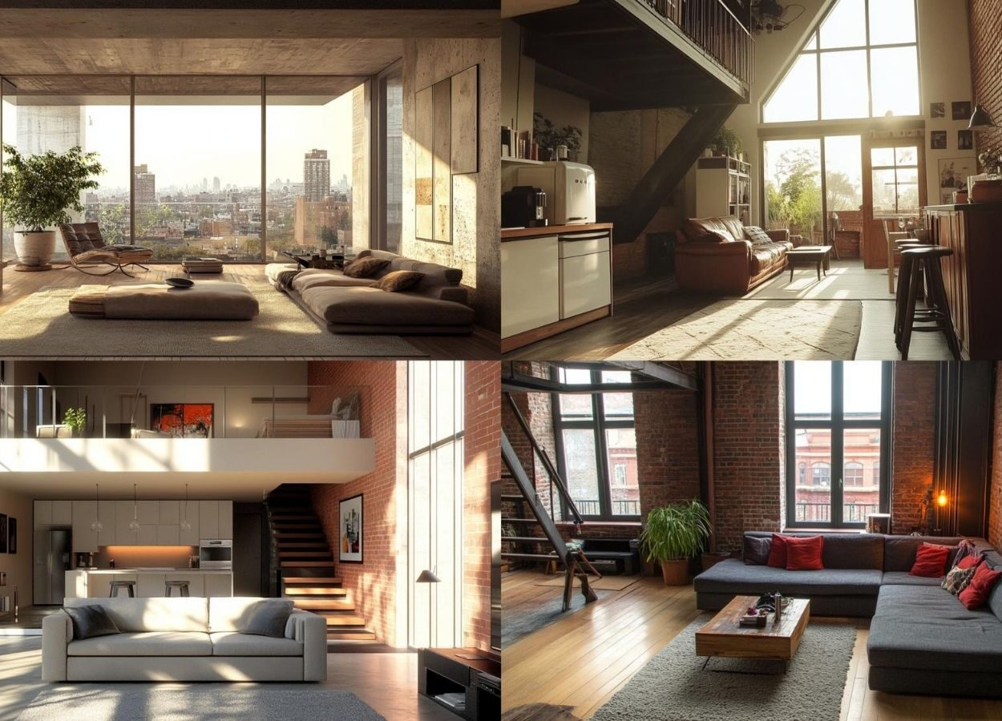
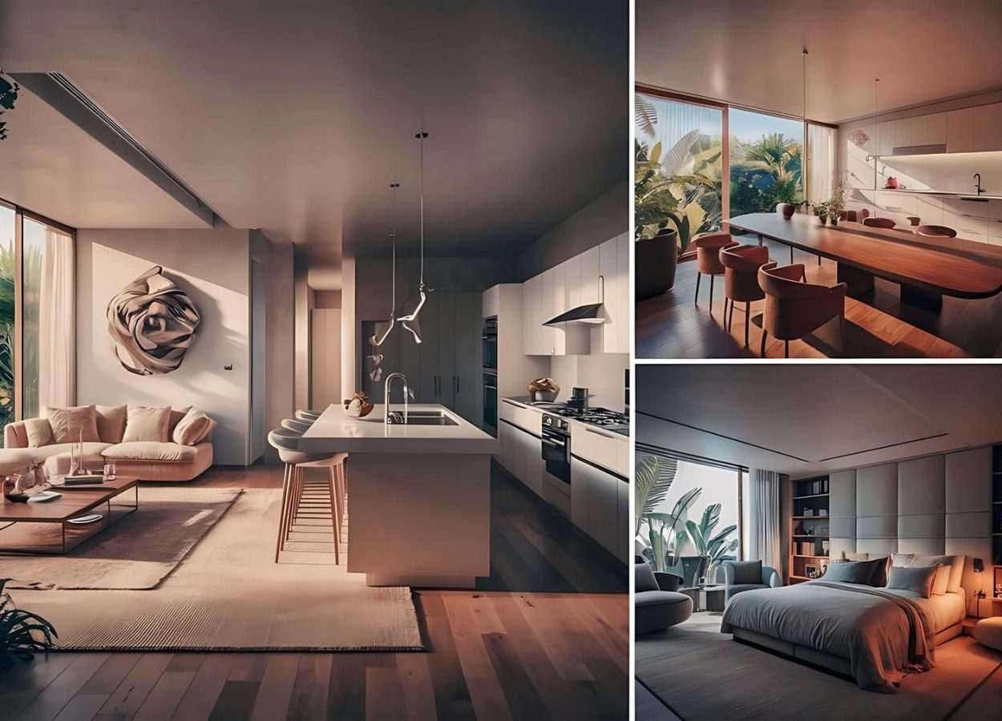
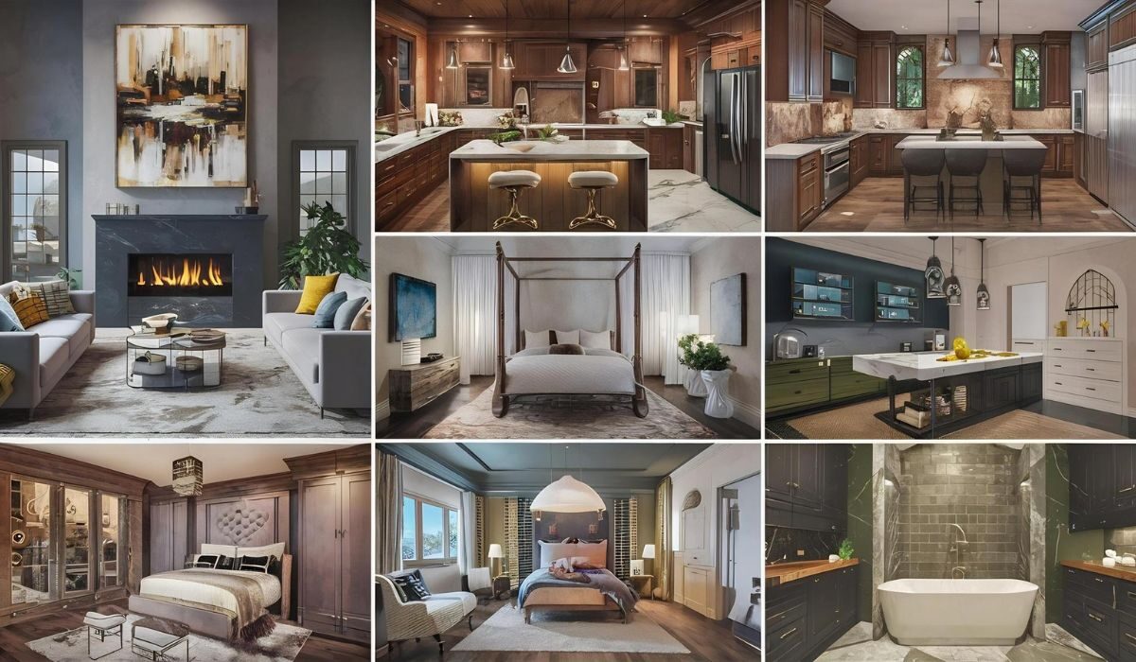
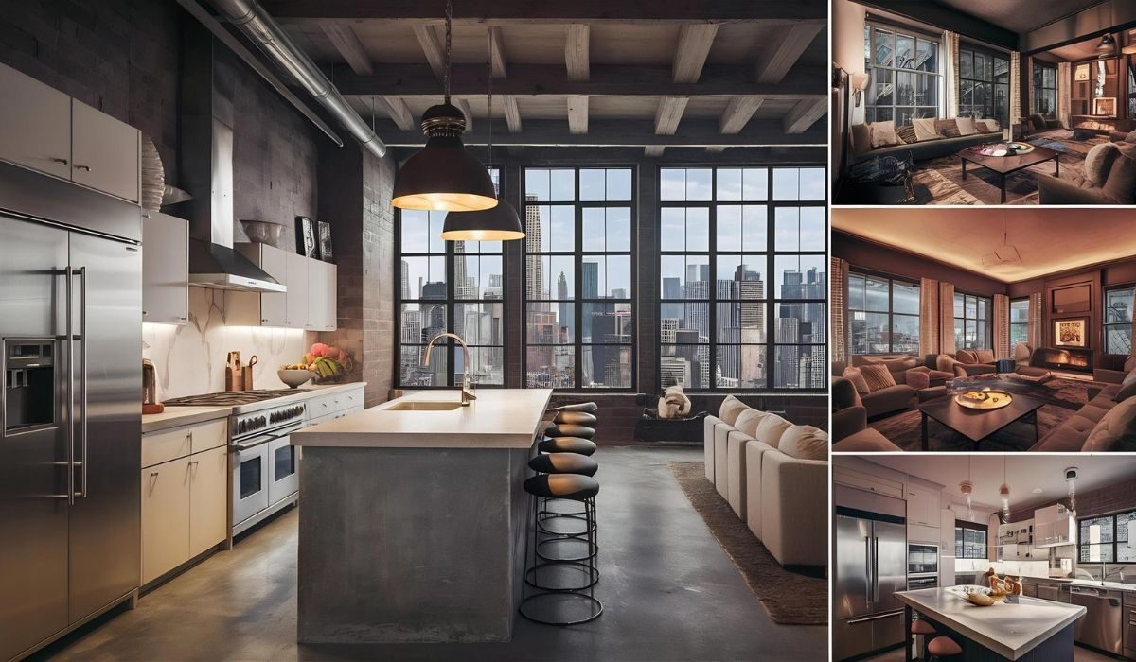
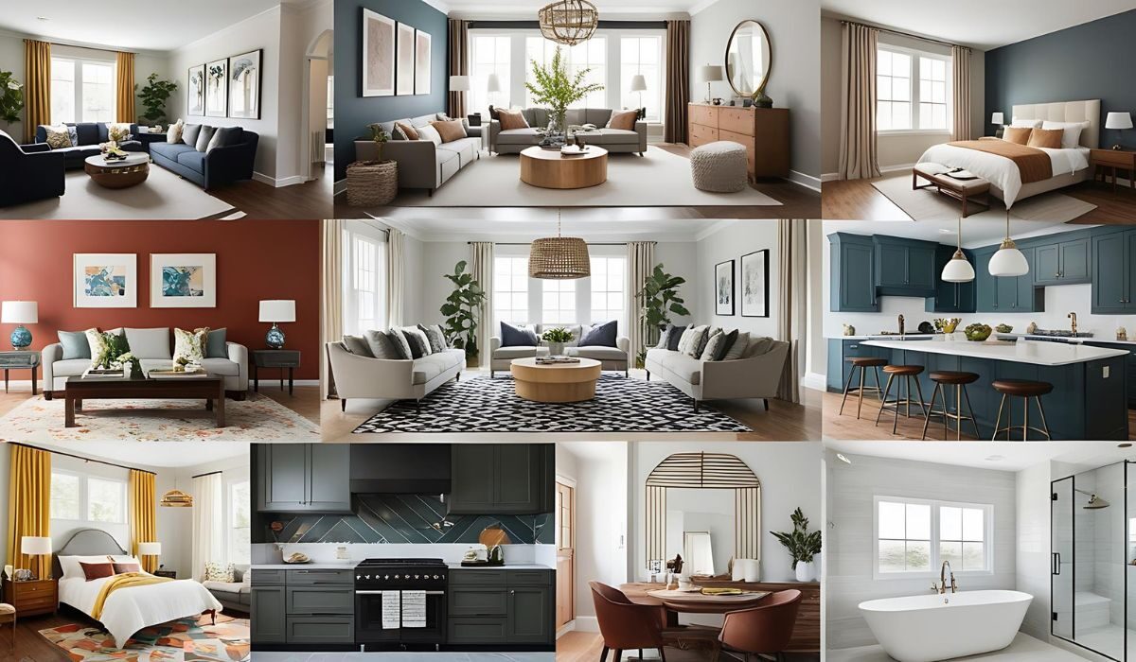
Is your home in need of a makeover? Whether you’re looking to modernize your kitchen, revamp your living spaces, or completely transform your home, Gold Remodeling offers expert whole home remodeling services in Bellevue, WA. We specialize in turning your home into a beautiful, functional space that perfectly fits your needs and lifestyle. From concept to completion, our team is dedicated to providing high-quality craftsmanship and exceptional customer service.
When it comes to remodeling your entire home, experience, skill, and attention to detail are essential. Here’s why Gold Remodeling is the best choice for your whole home remodel in Bellevue:






With decades of experience, we’ve helped numerous Bellevue homeowners turn their houses into dream homes. From single-room makeovers to complete home transformations, we have the knowledge to deliver outstanding results.
We listen carefully to your needs, offering personalized solutions tailored to your preferences. Our team works closely with you every step of the way to ensure your vision comes to life.
We are fully licensed, insured, and compliant with Bellevue’s building codes and regulations, offering you peace of mind throughout the remodeling process.
The kitchen is often the heart of the home, and updating it can make a world of difference. Whether you need more space, better flow, or modern features, we specialize in kitchen remodeling that is both beautiful and functional. Our services include:
From sleek modern styles to timeless classics, we’ll create cabinetry that enhances both form and function.
Choose from premium materials like granite, quartz, or marble for a sophisticated, durable work surface.
Upgrade to the latest energy-saving appliances that combine modern style with sustainable functionality.
We specialize in redesigning kitchens to improve flow, increase counter space, and integrate seamlessly into your living areas.
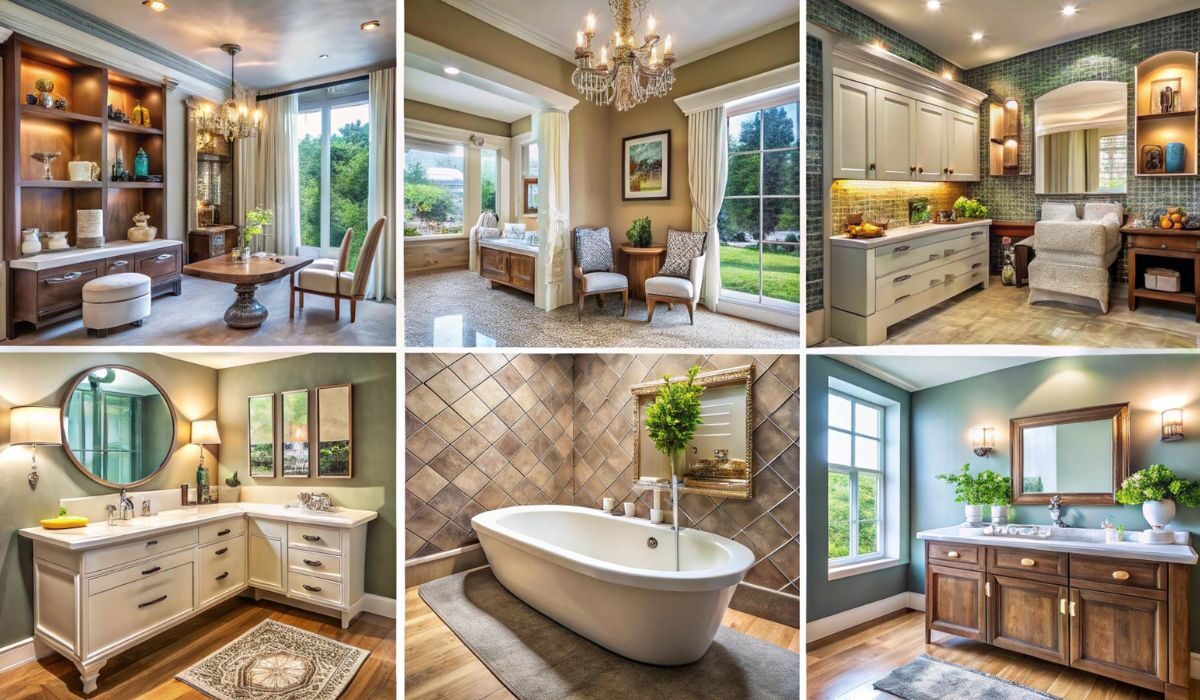
Transform your bathroom into a luxurious retreat with our expert bathroom remodeling services. Whether you’re upgrading a guest bath or creating a master suite, we will design a bathroom that exudes both luxury and relaxation. Our services include:
Custom tile work and frameless glass enclosures turn your shower into a spa-style retreat right at home.
Add elegance and relaxation with a tub designed for long, calming soaks.
Modern vanities and fixtures bring a perfect mix of style and everyday function.
Custom cabinetry and clever designs help you make the most of every inch—even in small bathrooms.
Your living room, dining area, and other common spaces are where your family gathers, relaxes, and entertains guests. At Gold Remodeling, we focus on creating spaces that are as functional as they are stylish. Whether you want to enhance your open-concept layouts or update your floors, we can help you create living areas that reflect your lifestyle:
Create a natural flow between your kitchen, dining, and living areas for a more spacious, connected feel.
Choose from hardwood, tile, or luxury vinyl to give your home a modern look that’s also built to last.
Add stylish storage that keeps clutter out of sight while bringing personality and function to your space.
Your bedroom should be a place of comfort and relaxation. With our whole home remodeling services, we can help you reimagine your bedroom into a peaceful retreat. Whether you want to reconfigure your layout or add custom features, we can transform your bedroom into a serene escape. Our services include:
Maximize your space with layouts designed to feel more open, inviting, and easy to move through.
Get storage solutions tailored to you—organized, efficient, and built around your lifestyle.
From flooring and lighting to wall treatments, refined details create a luxurious and calming environment.
If you have specific ideas in mind, we can bring your unique visions to life with custom features that will make your home truly one-of-a-kind. Some of our custom home features include:
No matter the scope of your project, whether it’s a single room upgrade or a comprehensive whole home remodel, Gold Remodeling has the expertise to turn your ideas into reality. We specialize in creating customized spaces that perfectly align with your needs, style, and budget.
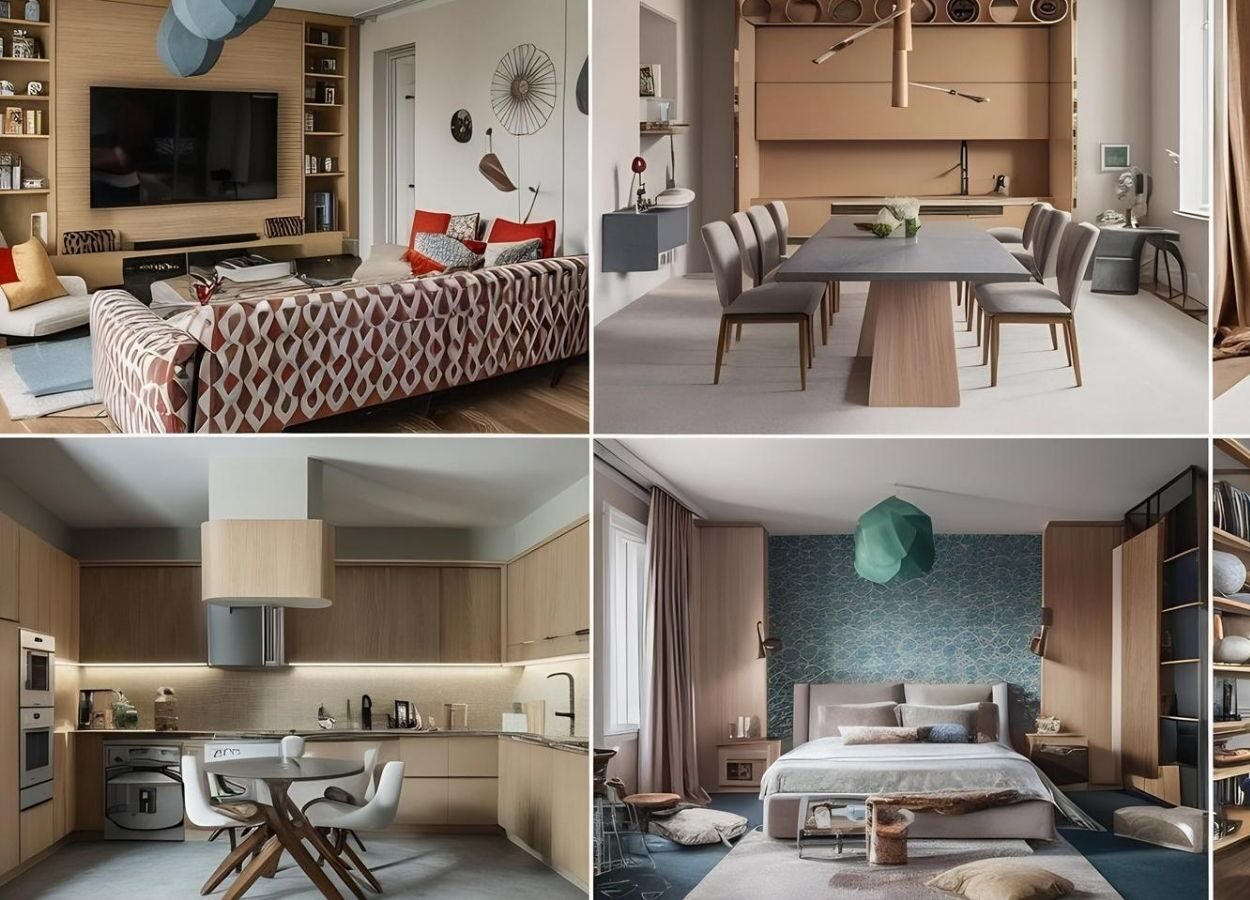
A complete remodel can raise your home's market value, making it more attractive to buyers if you ever decide to sell.
A home remodel addresses outdated features and creates a space better suited to your family’s needs.
Upgrade old fixtures, appliances, and layouts with the latest trends and technologies.
A remodel is the perfect opportunity to replace inefficient appliances, windows, and insulation, reducing your long-term utility bills.
Customize every room to fit your unique style, creating a home that truly reflects your personality.
If you’re ready to transform your home, Gold Remodeling is here to help. We specialize in whole home remodeling in Bellevue, WA, and we’re committed to delivering exceptional results that exceed your expectations. Contact us today for a free consultation and let’s bring your dream home to life!
Our Process
Your project begins with an initial consultation. We listen to your goals and vision for your home, take a detailed assessment of your current space, and discuss your budget and timeline.
Our design team works with you to create a personalized plan for your remodel, offering design ideas and recommendations. We’ll provide accurate cost estimates and timelines so you can make informed decisions.
We handle all the paperwork, ensuring that your remodel complies with Bellevue’s building codes. Our team will secure any necessary permits before work begins.
Once all approvals are in place, we begin the construction phase. Our team works efficiently while maintaining a clean and organized job site. You’ll receive regular updates throughout the process.
Upon completion, we conduct a final walkthrough with you to ensure every detail is up to your satisfaction. We’ll address any final touches and ensure the space is ready for you to enjoy.
The timeline varies based on the size and scope of the project. Generally, a whole home remodel can take anywhere from several weeks to several months. We’ll provide you with a detailed timeline during the consultation.
The cost of a whole home remodel depends on factors such as the size of your home, materials used, and the complexity of the remodel. We provide free, no-obligation estimates to give you a clear understanding of the cost.
While it’s not always necessary to move out, certain parts of the home may be under construction, which could cause some inconvenience. We’ll work with you to minimize disruptions and ensure your comfort.
Yes, we offer full design services to help you plan and visualize your remodel. Our team works with you to create a space that suits your style and meets your needs.
We understand that remodeling can be a significant investment. We offer financing options to make your remodel more affordable. Please contact us to learn more.
We take pride in the work we do for our clients. Check out our portfolio to see before-and-after photos of our whole home remodeling projects in Bellevue. From kitchen and bathroom makeovers to complete home transformations, our work speaks for itself.
Don’t wait any longer! Call us at (206) 339-8938 or email contact@goldremodeling.com to schedule your free consultation. Let us help you transform your entire home into the perfect space for you and your family!