Seattle Remodeling Contractor

A useful remodeling conversation separates immediate performance problems from optional upgrades. Gold Remodeling helps Seattle homeowners compare twelve residential services, identify dependencies, and choose a work plan that fits the property and current priorities.

Seattle remodeling benefits from a property-specific logistics plan. We verify delivery and debris routes, protection through occupied areas, working clearances, utility interruption needs, and how new work meets earlier field work. Multi-level homes, compact staging areas, or several finished rooms between an entrance and the work zone can influence product size and installation order. Those conditions are documented at the individual property rather than assumed from the neighborhood. The objective is a work plan that improves the home while keeping access, protection, and trade handoffs understandable. Access from the entry to the work zone is verified before large products are released.

Residential Improvements Organized Around Your Home

Light wood kitchen cabinetry with a range wall and slim hood

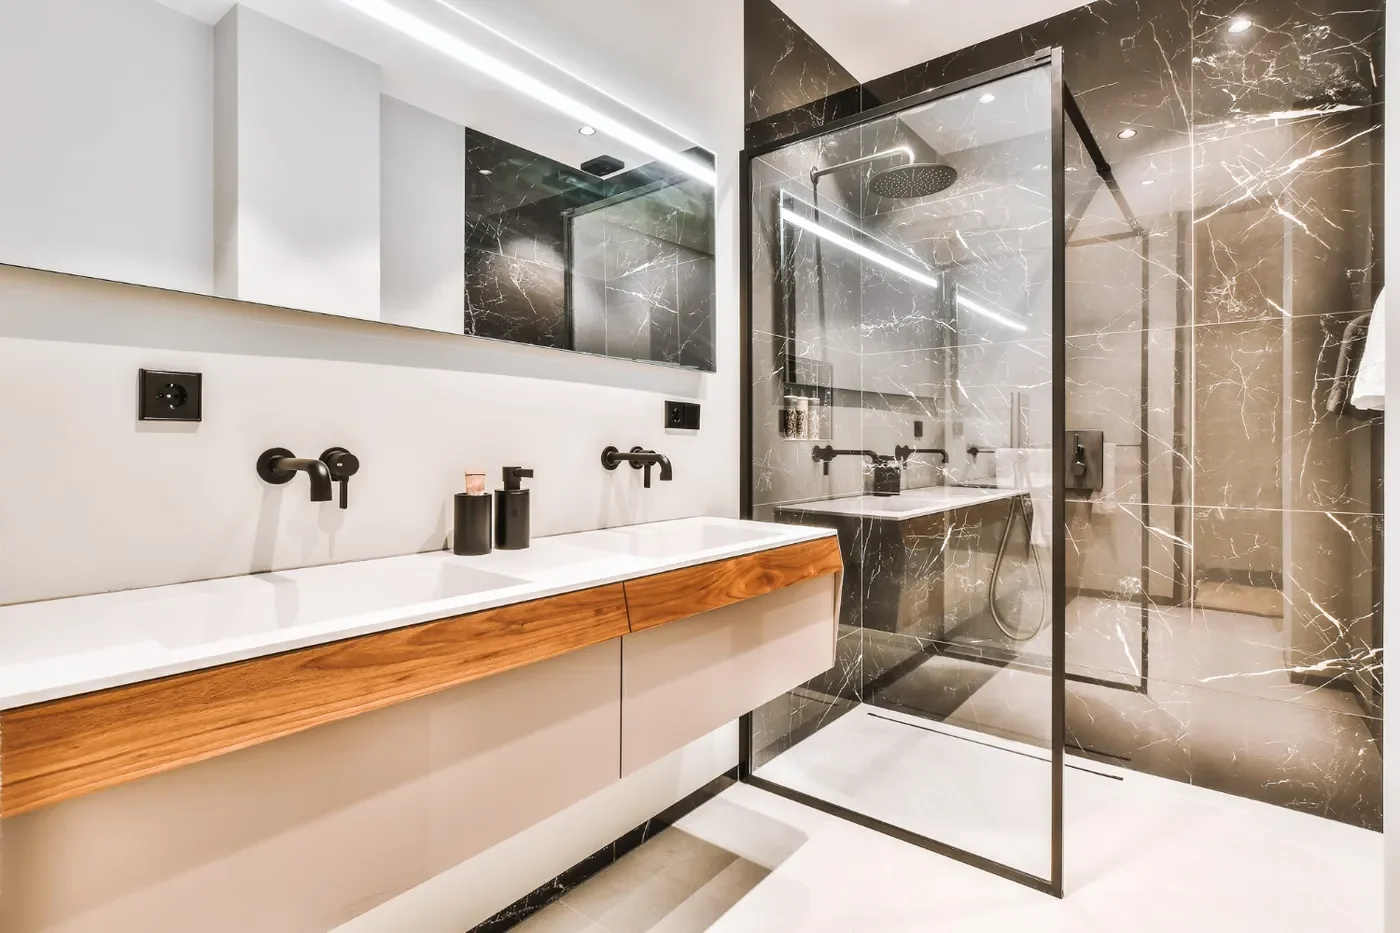
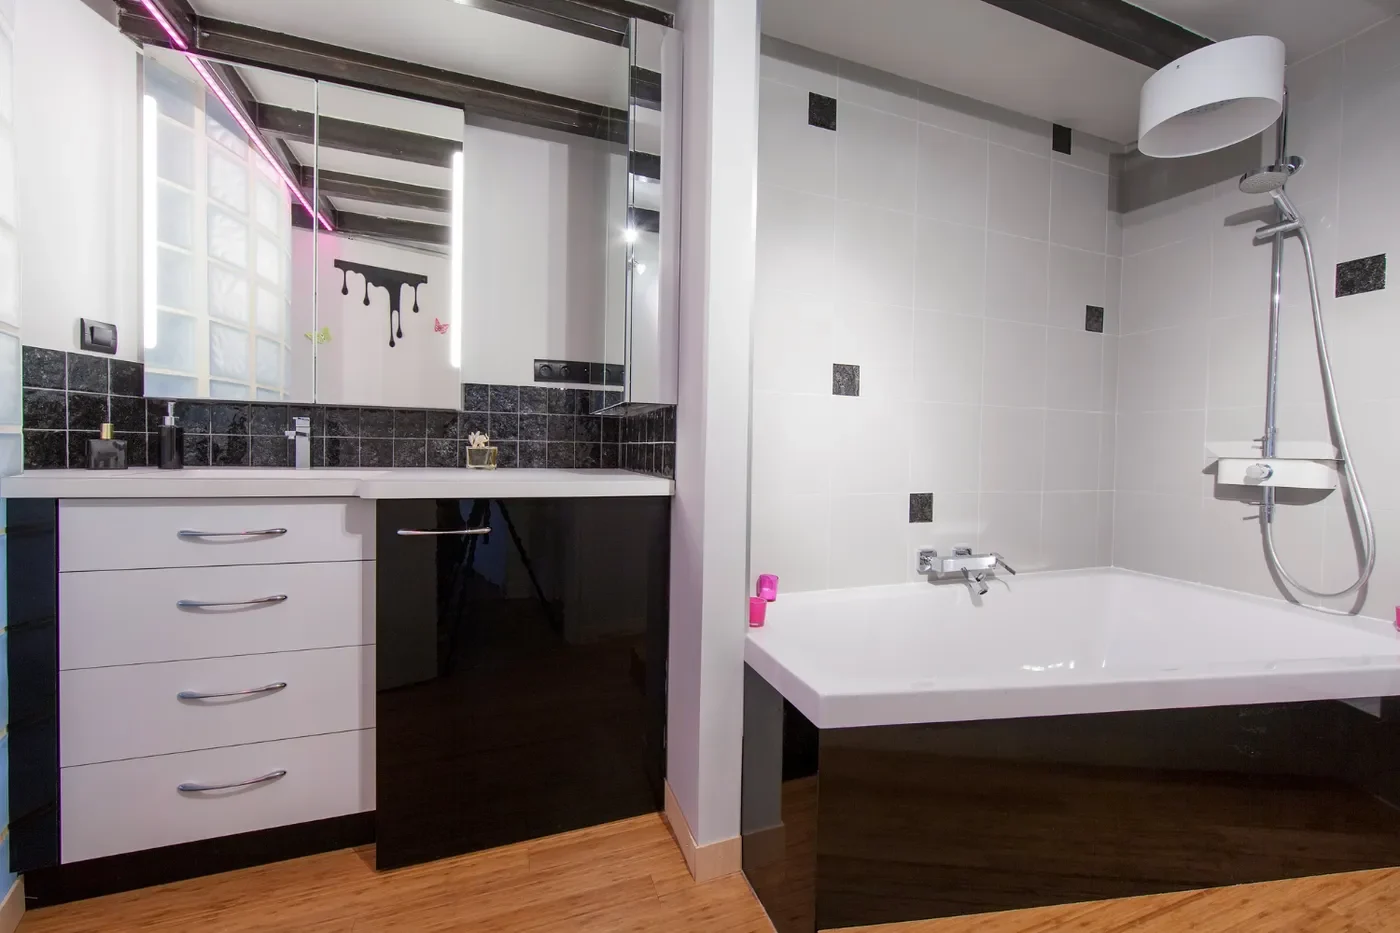
Kitchens & Bathrooms

Learn about Kitchen Remodeling and Bathroom Remodeling. The right plan distinguishes urgent performance work from appearance upgrades that can remain optional. Access from the entry to the work zone is verified before large products are released.

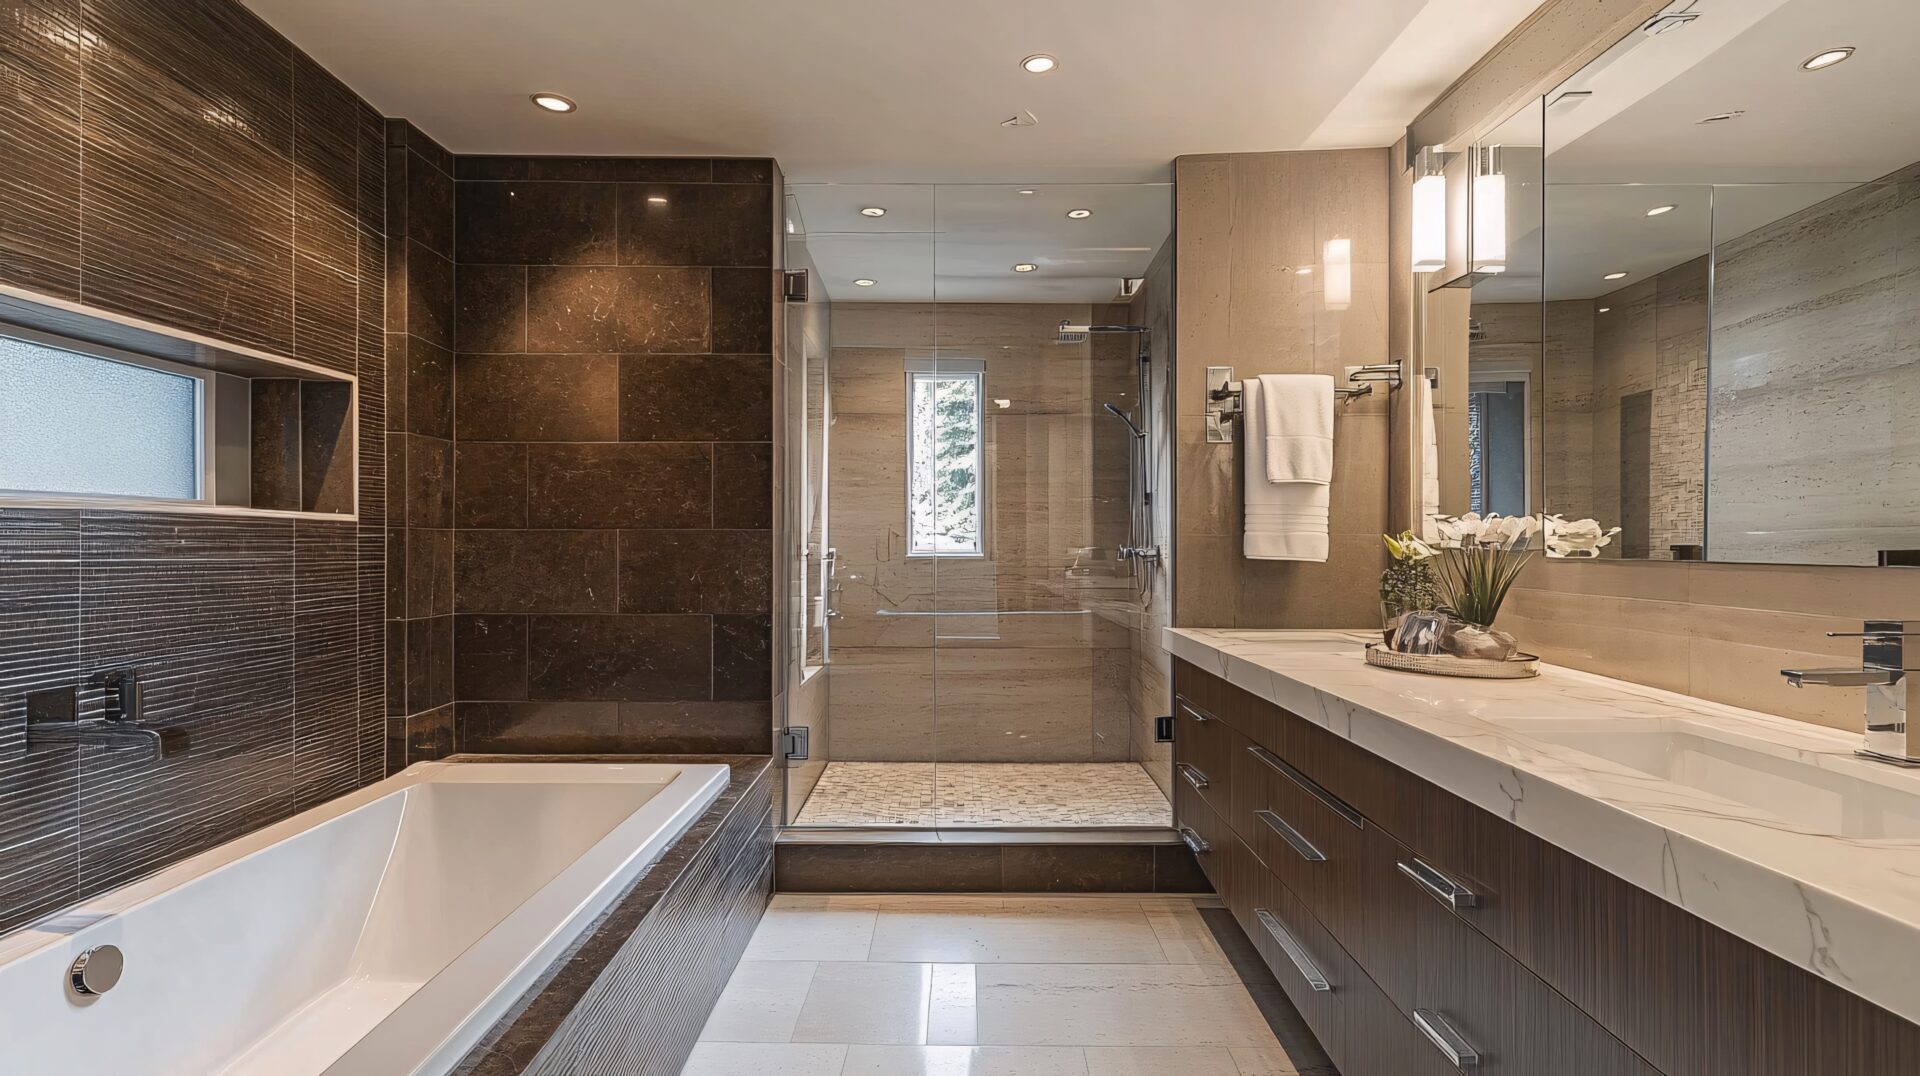
Bathroom with a dark wood vanity, stone countertop, and bathtub

Whole Homes & Basements

Learn about Whole Home Remodeling and Basement Remodeling. The right plan distinguishes urgent performance work from appearance upgrades that can remain optional. Protection and debris routes are included in the daily field plan.

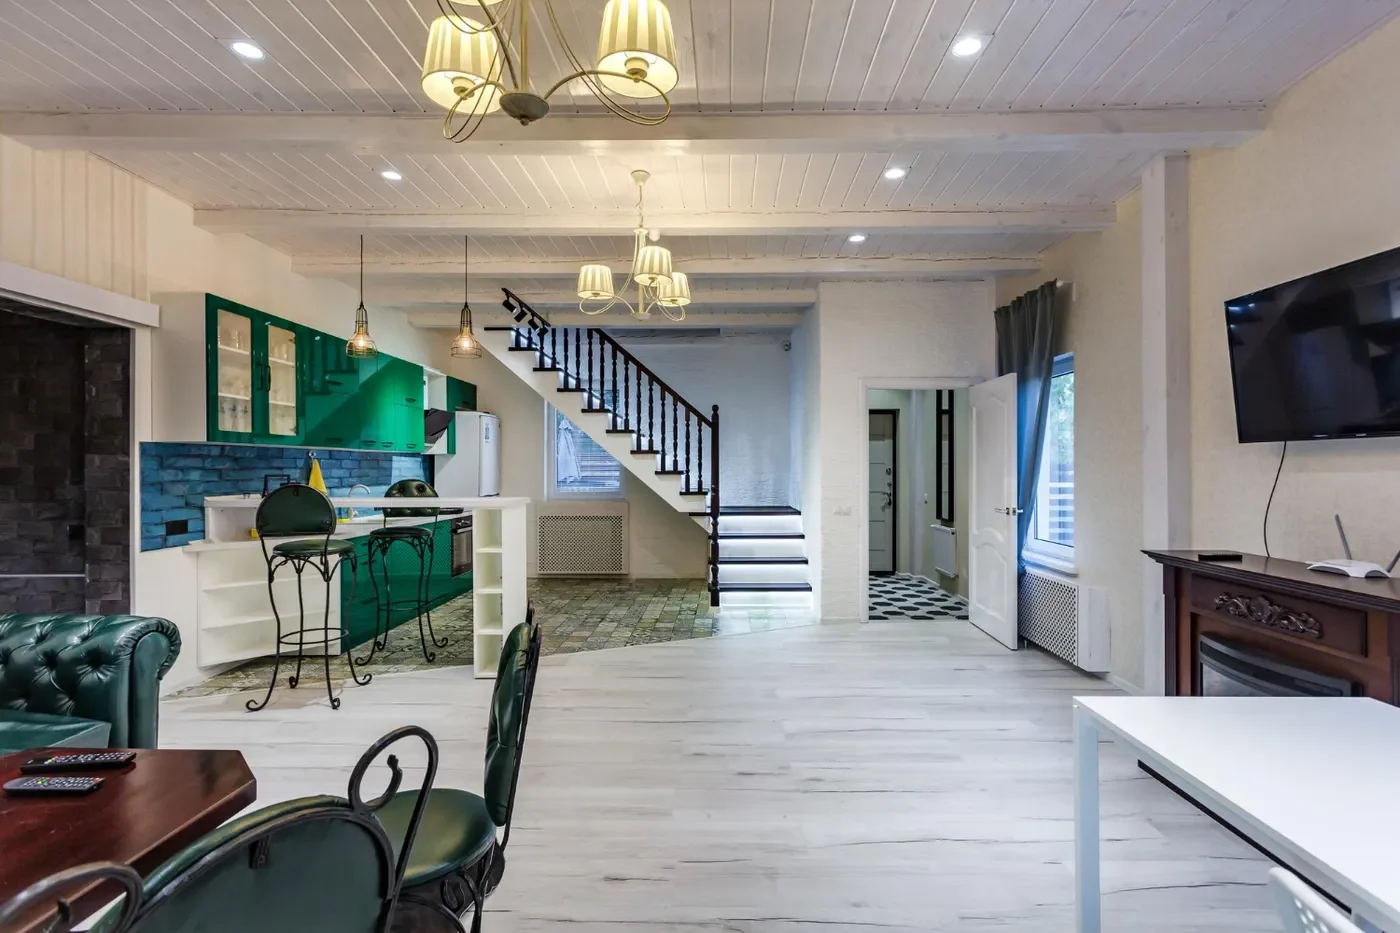
Open-concept kitchen and living space with large windows

Deck Building & Repair

Learn about Deck Building and Deck Repair & Restoration. The right plan distinguishes urgent performance work from appearance upgrades that can remain optional. Adjoining finished rooms are treated as part of the logistics discussion.

Backyard deck connected to the home with outdoor seating

Siding & Roofing

Learn about Wood Siding Repair and Roof Replacement. The right plan distinguishes urgent performance work from appearance upgrades that can remain optional. Measurements control product fit when existing walls or floors are not uniform.

Residential gable roof with gray standing-seam metal panels

Windows & Flooring

Learn about Window Replacement and Flooring Installation. The right plan distinguishes urgent performance work from appearance upgrades that can remain optional. Trade handoffs are scheduled around the information each installer needs.

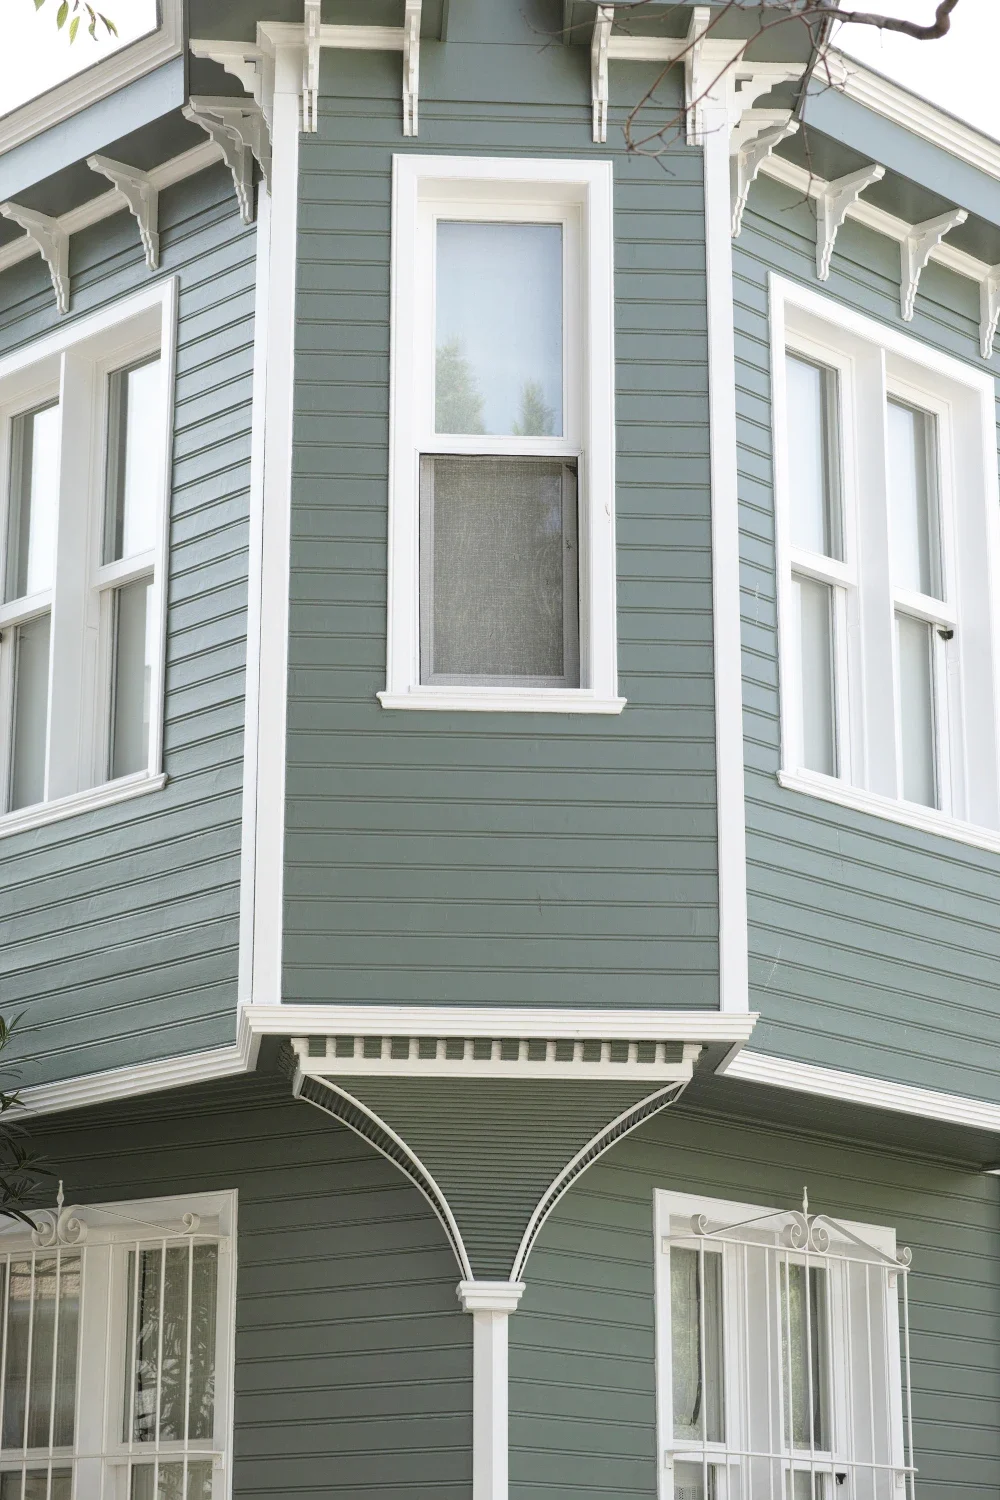
Bay window installation with multiple white-framed glass panels

Painting & Waterproofing

Learn about House Painting and Waterproofing. The right plan distinguishes urgent performance work from appearance upgrades that can remain optional. Utility interruptions are identified before the affected household routine is disrupted.

Separate Today's Priorities From Tomorrow's Options

The first work plan separates required corrections, desired improvements, and choices that can remain optional. Shared work is grouped only when it reduces disruption or creates a better technical and visual result.

Any required permits or inspections are determined by the local authority. Protection and debris routes are included in the daily field plan.

Bay window installation with multiple white-framed glass panels

Ready to Plan Your Seattle Remodel?

Start with the must-have outcome and current concern. We will help separate essential work plan from optional ideas. Adjoining finished rooms are treated as part of the logistics discussion.

How the Work Moves Forward in Seattle

Our Remodeling Process in Seattle

Each stage closes the questions required by the next, reducing avoidable changes during field work. Measurements control product fit when existing walls or floors are not uniform.

For a Seattle whole-property plan, the middle stages coordinate connected service priorities, shared scope decisions, and the household schedule with tight access, occupied living areas, delivery timing, and the home’s existing construction, keeping shared decisions visible before construction begins.

1. Consultation & Home Review

We separate the immediate problem, desired result, optional ideas, and information still needed for work plan. Trade handoffs are scheduled around the information each installer needs.

2. Scope, Design & Selections

Required work, optional improvements, finish decisions, exclusions, and permit questions are made visible before scheduling. Utility interruptions are identified before the affected household routine is disrupted.

3. Construction & Walkthrough

Each phase is assessmented before the next begins, with remaining items recorded during the completion walkthrough. Access from the entry to the work zone is verified before large products are released.

945
Projects
Completed

Why Seattle Homeowners Choose Gold Remodeling

Eastside Remodeling Team

Recommendations follow the actual property and the result the homeowner needs. Protection and debris routes are included in the daily field plan.

Planning Around Your Home

Essential performance choices are separated from refinements that can stay optional. Adjoining finished rooms are treated as part of the logistics discussion.

Clear Scope & Selections

work plan language identifies inclusions, exclusions, allowances, and unresolved decisions. Measurements control product fit when existing walls or floors are not uniform.

Coordinated Project Delivery

Each stage provides the information and preparation required for the next. Trade handoffs are scheduled around the information each installer needs.

Final Review & Closeout

completion completion is checked against the agreed work plan, not a generic checklist. Utility interruptions are identified before the affected household routine is disrupted.

Planning Home Remodeling in Seattle, WA

Seattle remodeling benefits from a property-specific logistics plan. We verify delivery and debris routes, protection through occupied areas, working clearances, utility interruption needs, and how new work meets earlier field work. Multi-level homes, compact staging areas, or several finished rooms between an entrance and the work zone can influence product size and installation order. Those conditions are documented at the individual property rather than assumed from the neighborhood. The objective is a work plan that improves the home while keeping access, protection, and trade handoffs understandable.

Use the individual service pages to compare work plan questions and related improvements. Permit needs depend on the completion work and are determined by the local authority.

Contact Gold Remodeling to request an on-site conversation. Access from the entry to the work zone is verified before large products are released.

Frequently Asked Questions

How do I prioritize several Seattle remodeling ideas?

Separate immediate performance concerns, daily-use improvements, and optional appearance upgrades. Then identify shared work that makes coordination worthwhile.

Can connected services be completed in different phases?

Yes, when the boundaries preserve future access and avoid removing newly installed finishes. The cost of repeated staging and protection should also be considered.

How does planning account for an occupied home?

The work plan can address protected circulation, pets, children, work hours, deliveries, utility interruptions, and temporary use of unaffected rooms.

Do Seattle residential projects need permits?

Requirements vary with structural, plumbing, electrical, mechanical, exterior, and life-safety work. The local authority makes the determination.

What is the first step toward a useful estimate?

Describe the current problems, desired outcomes, involved areas, timing considerations, and investment priorities, then schedule an on-site assessment.

Start Your Seattle Remodeling Plan

Turn the current problem and desired result into a practical residential work plan. Protection and debris routes are included in the daily field plan.