Your Redmond, WA home wasn’t built to stay stuck in 2005. Gold Remodeling has spent over 25 years helping homeowners ditch the outdated and build something that actually fits how they live. Kitchens are designed so cooking finally feels worth the effort. Bathrooms you don’t rush out of. Rooms that finally earn their square footage. Whether you’re planning a single-room refresh or gutting the whole place, Redmond homeowners call Gold Remodeling when they want it done right the first time.
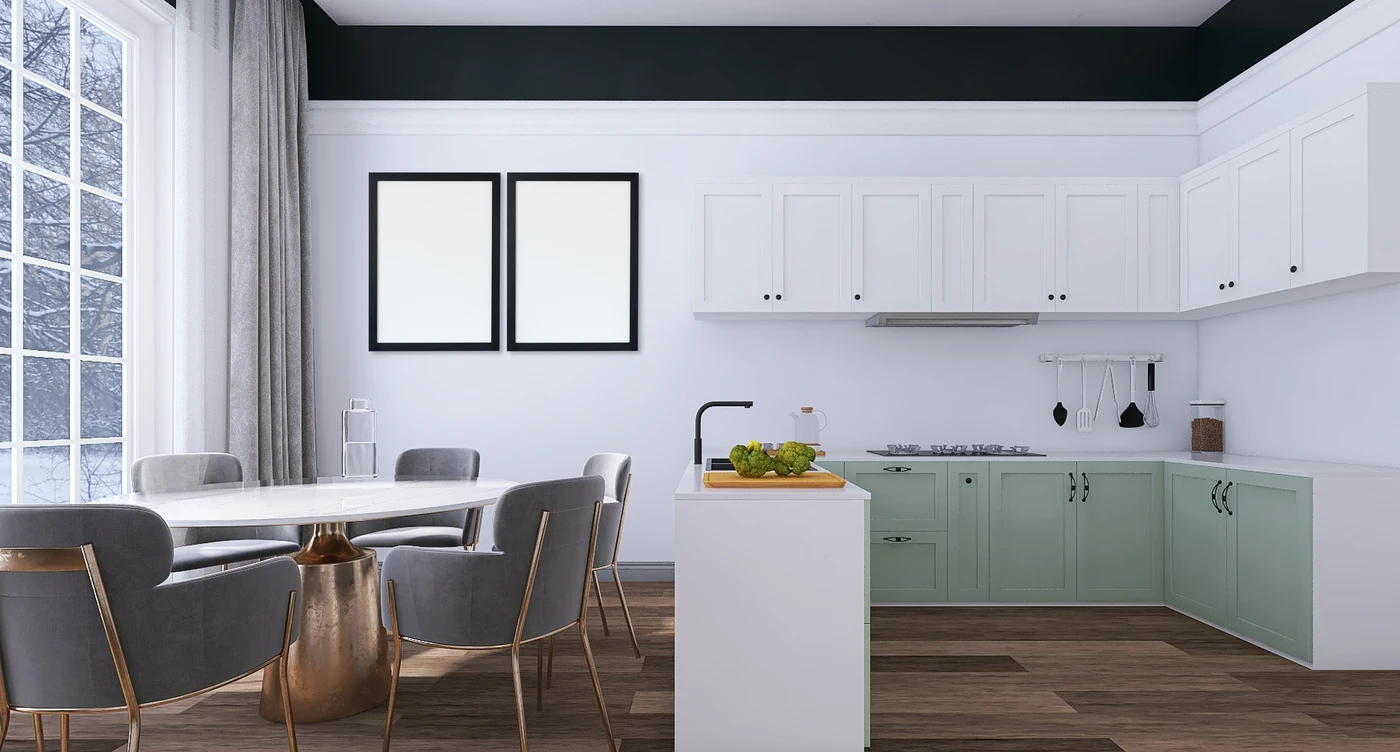
Upgrade your kitchen with smart storage, stylish cabinetry, durable countertops, and premium appliances designed for cooking and entertaining.
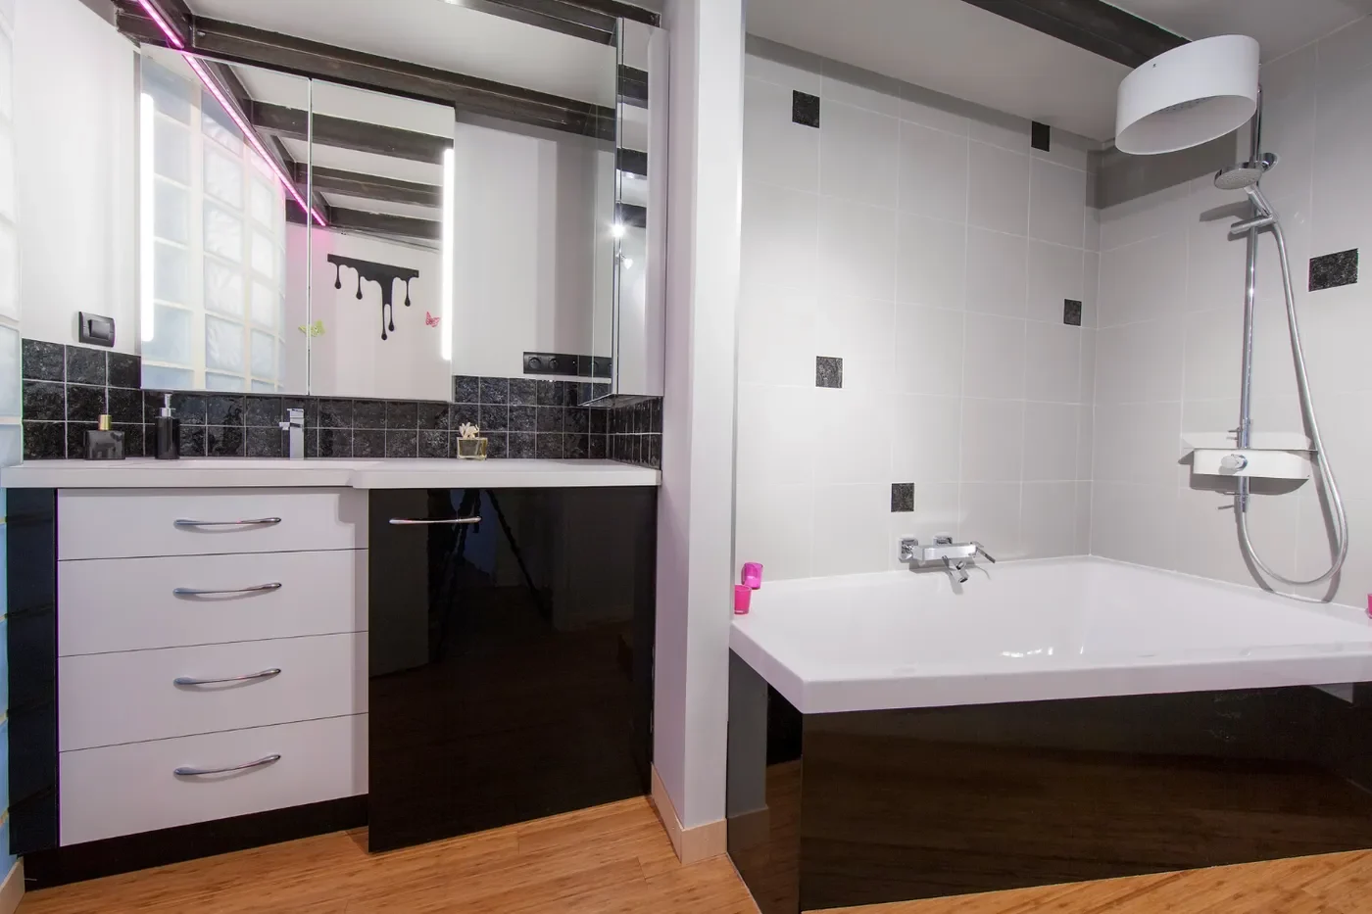
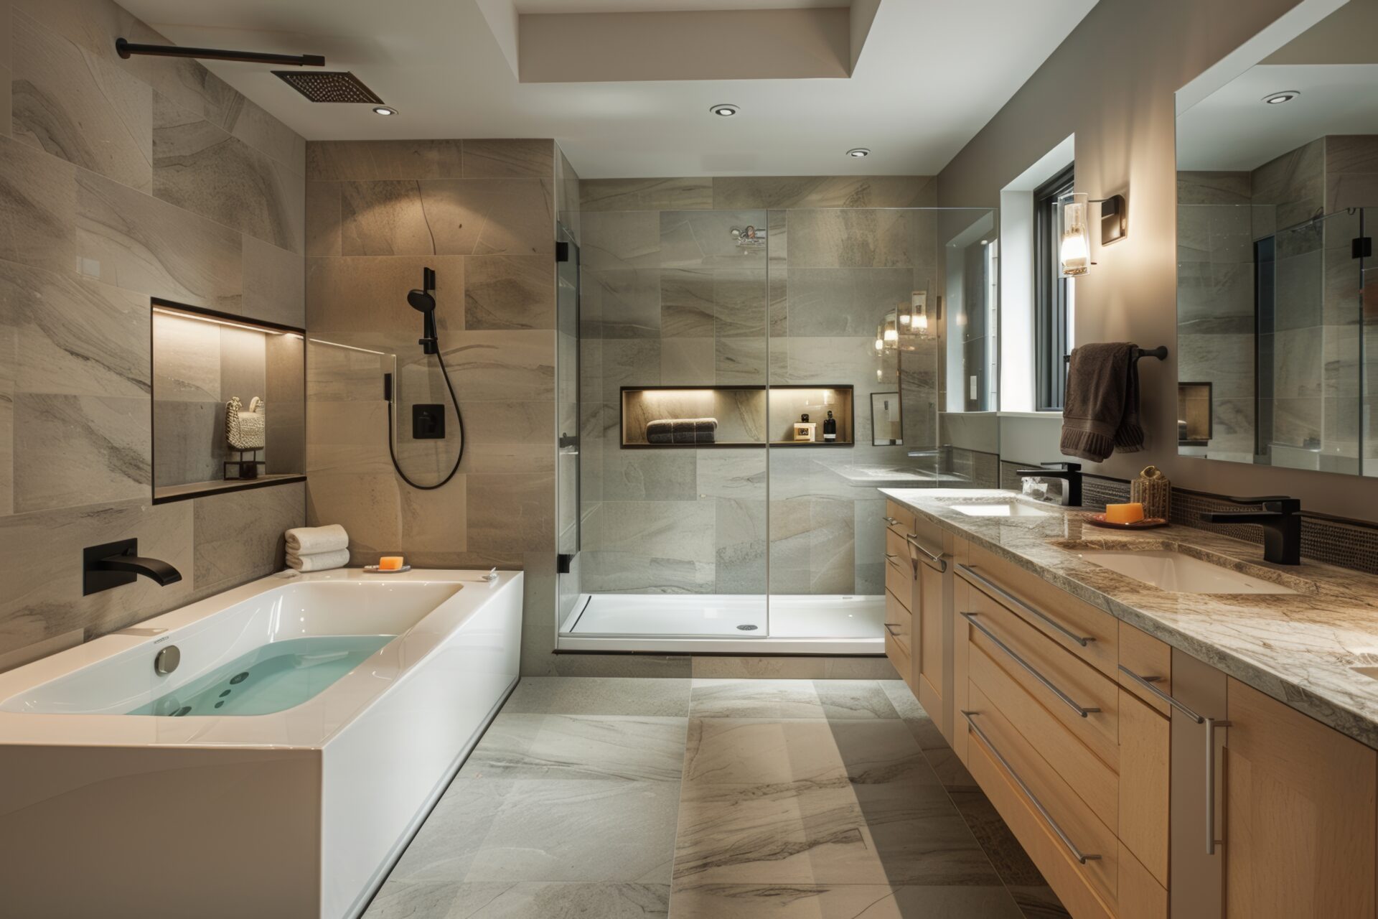
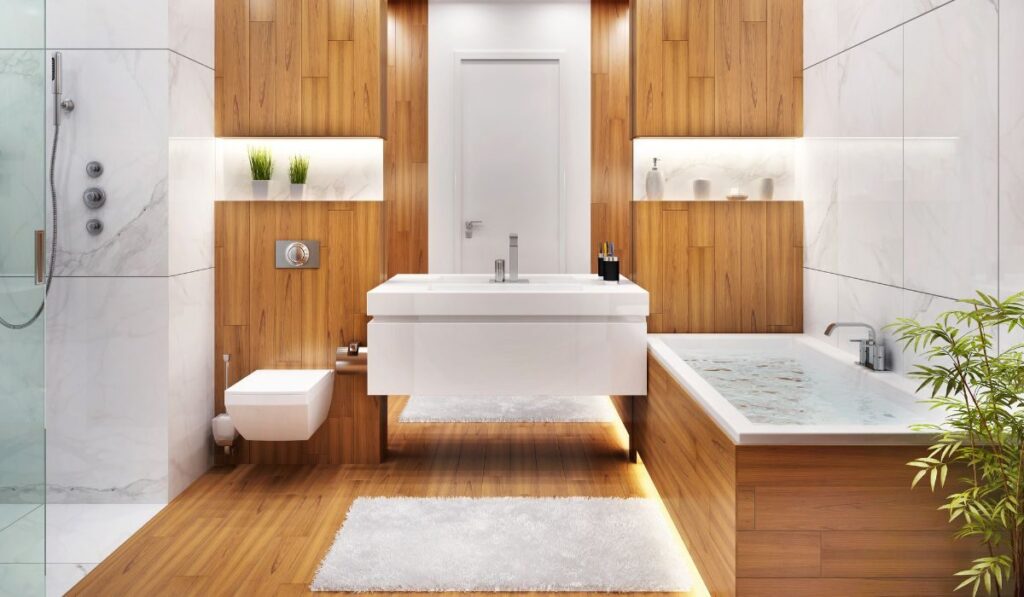
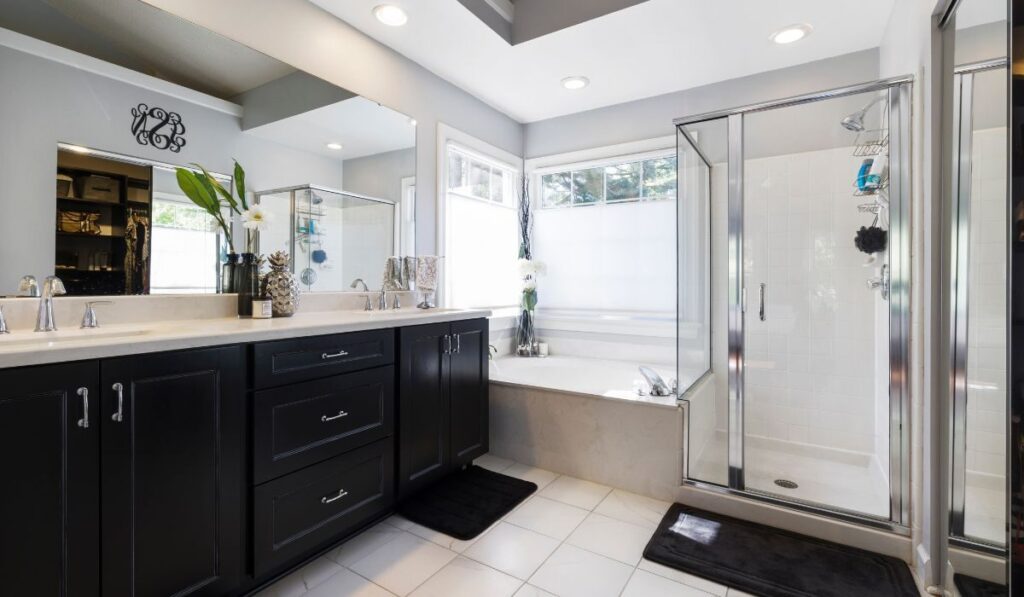
Bring spa-like comfort into your home with walk-in showers, freestanding tubs, heated floors, and luxury tile finishes.
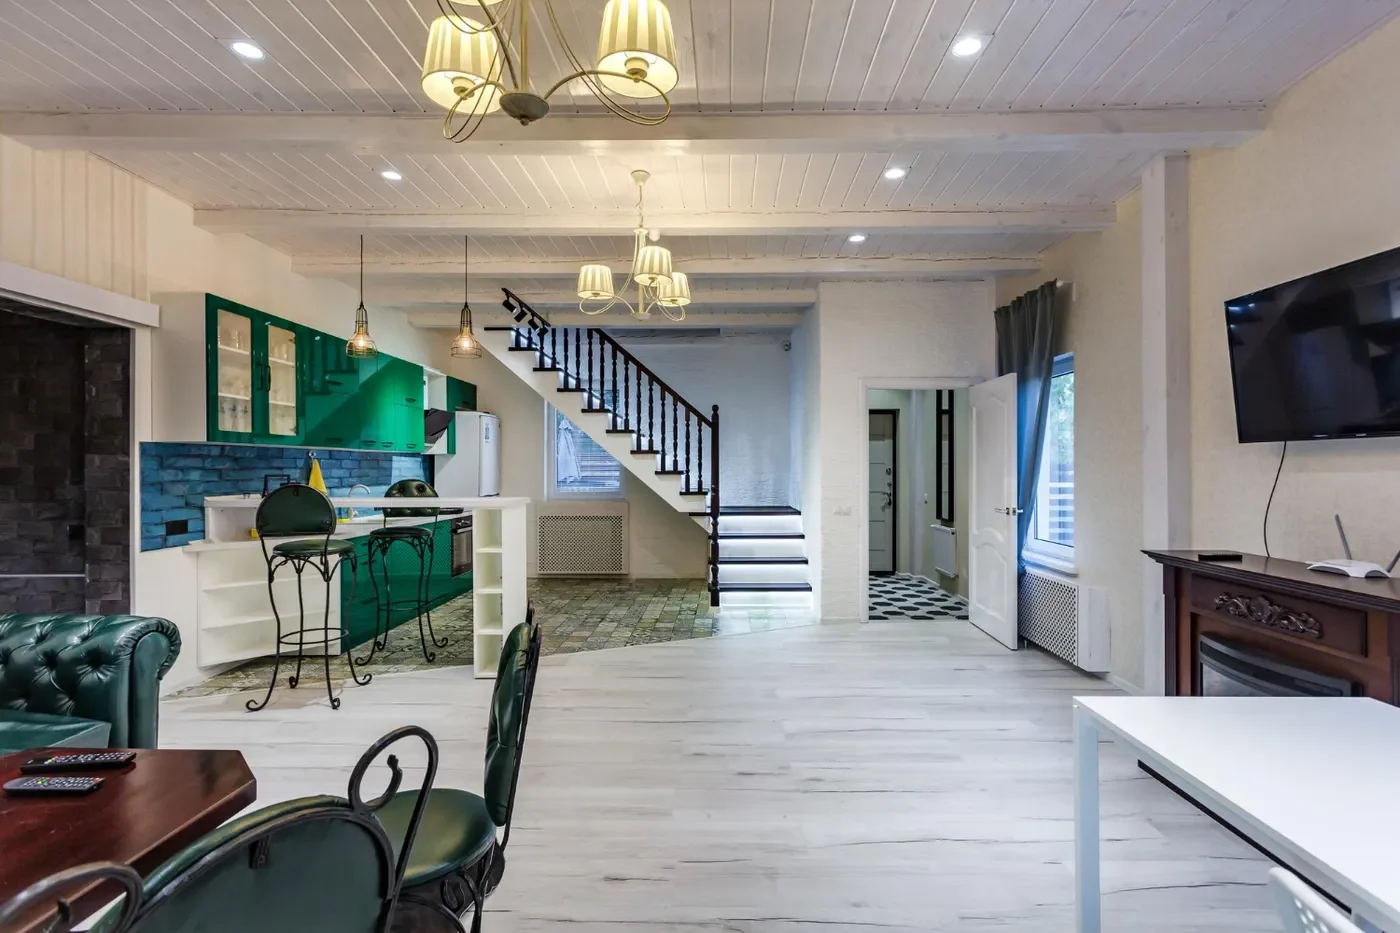
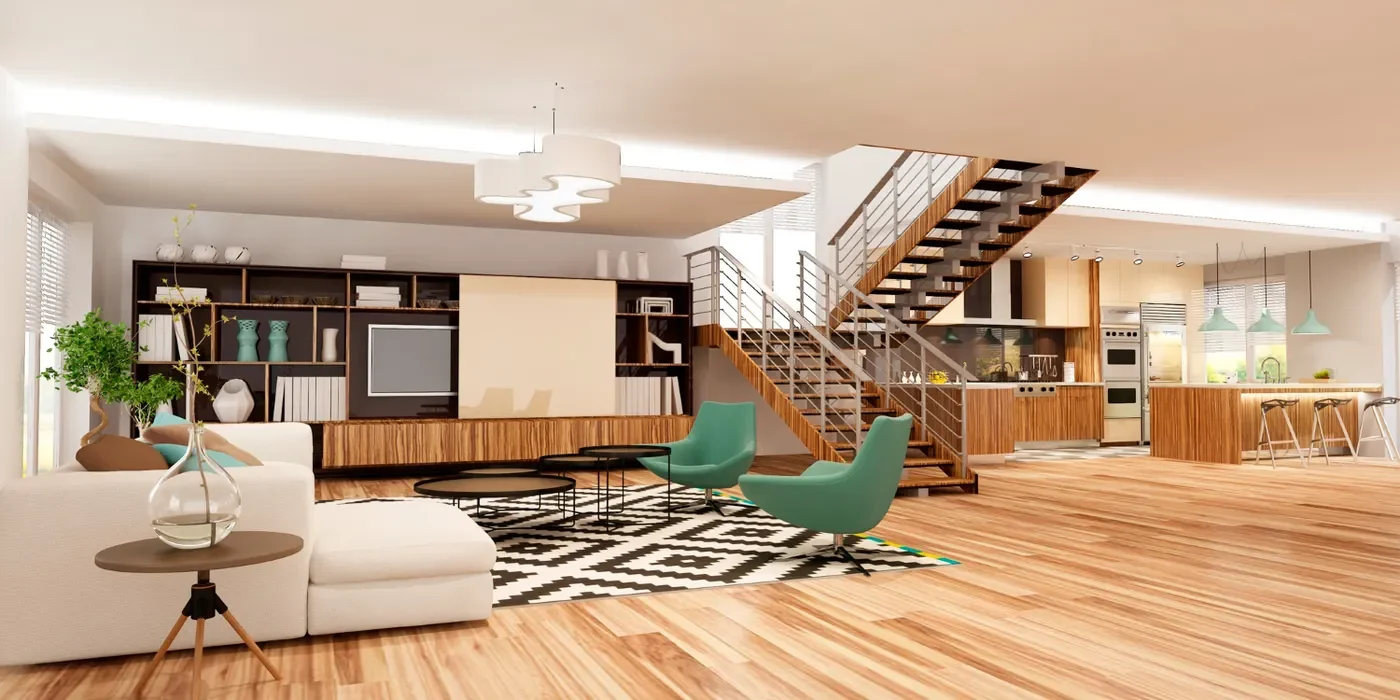
Transform your entire home with updated layouts, modern finishes, and functional design that matches your lifestyle and future needs.
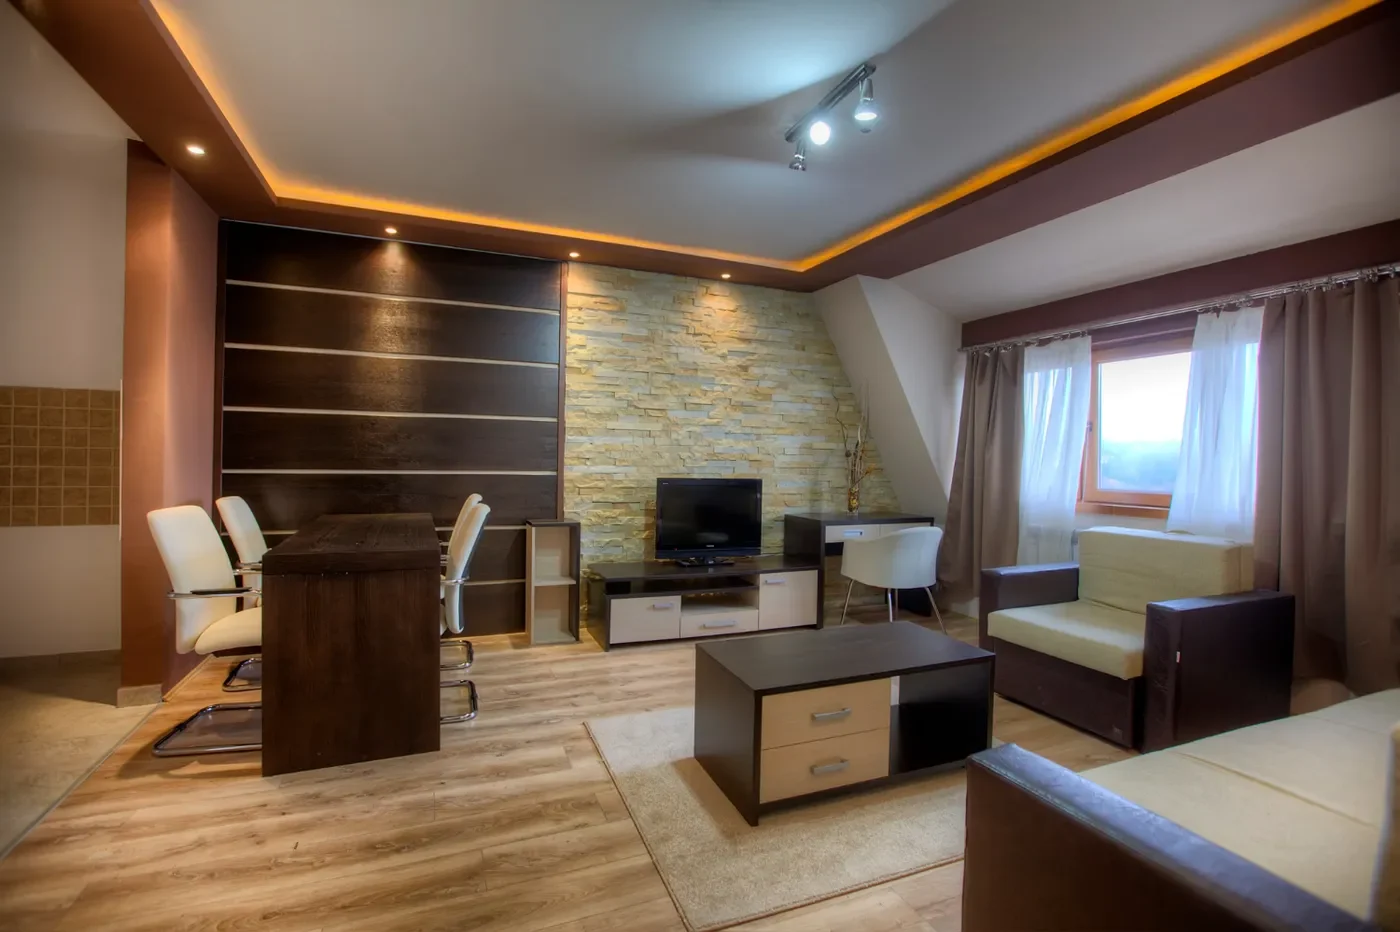
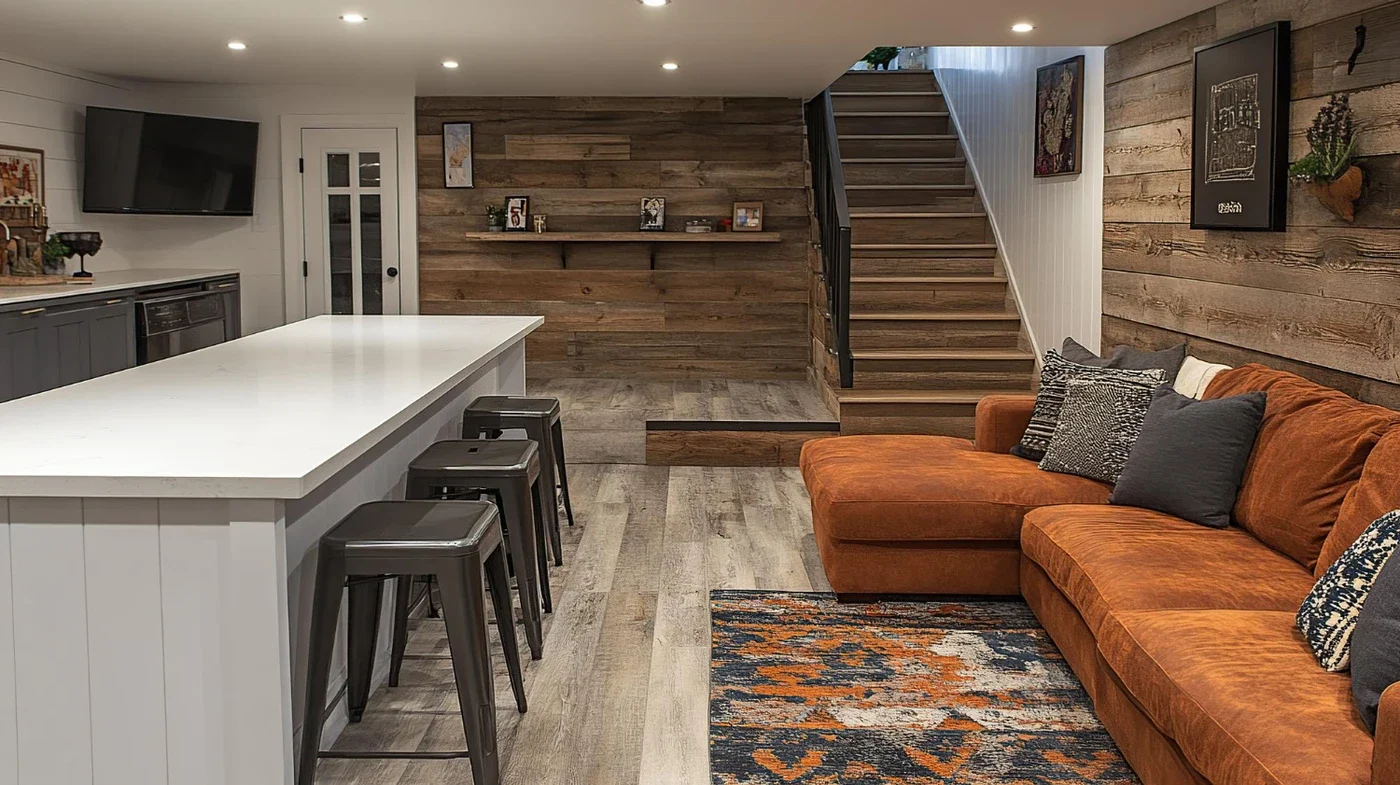
Turn unused space into livable rooms, entertainment areas, or fully independent ADUs with bathrooms, kitchens, and storage.
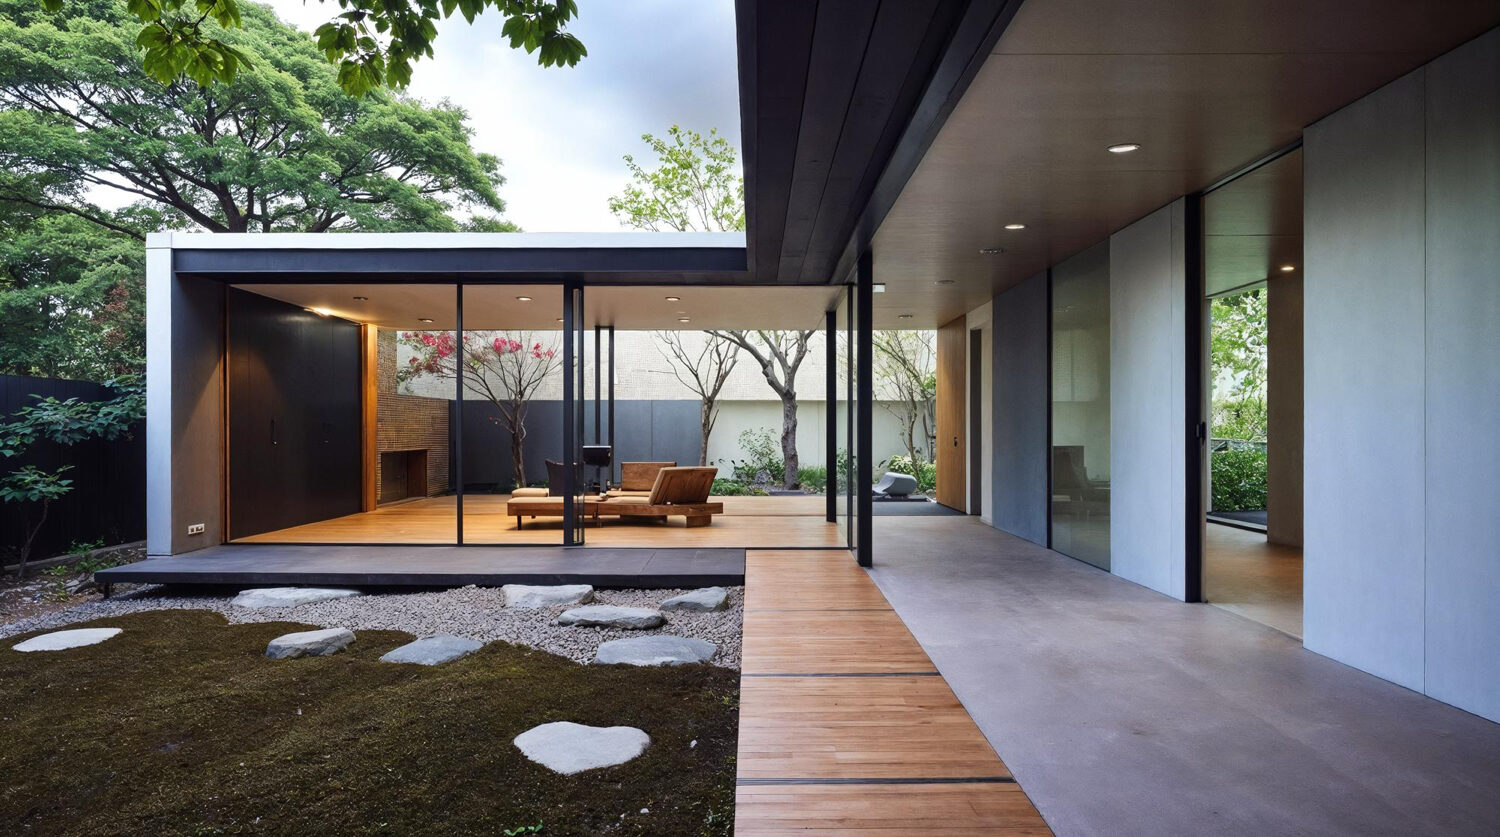
Expand your living space with seamless additions, second-story builds, or garage conversions that blend beautifully with your home.
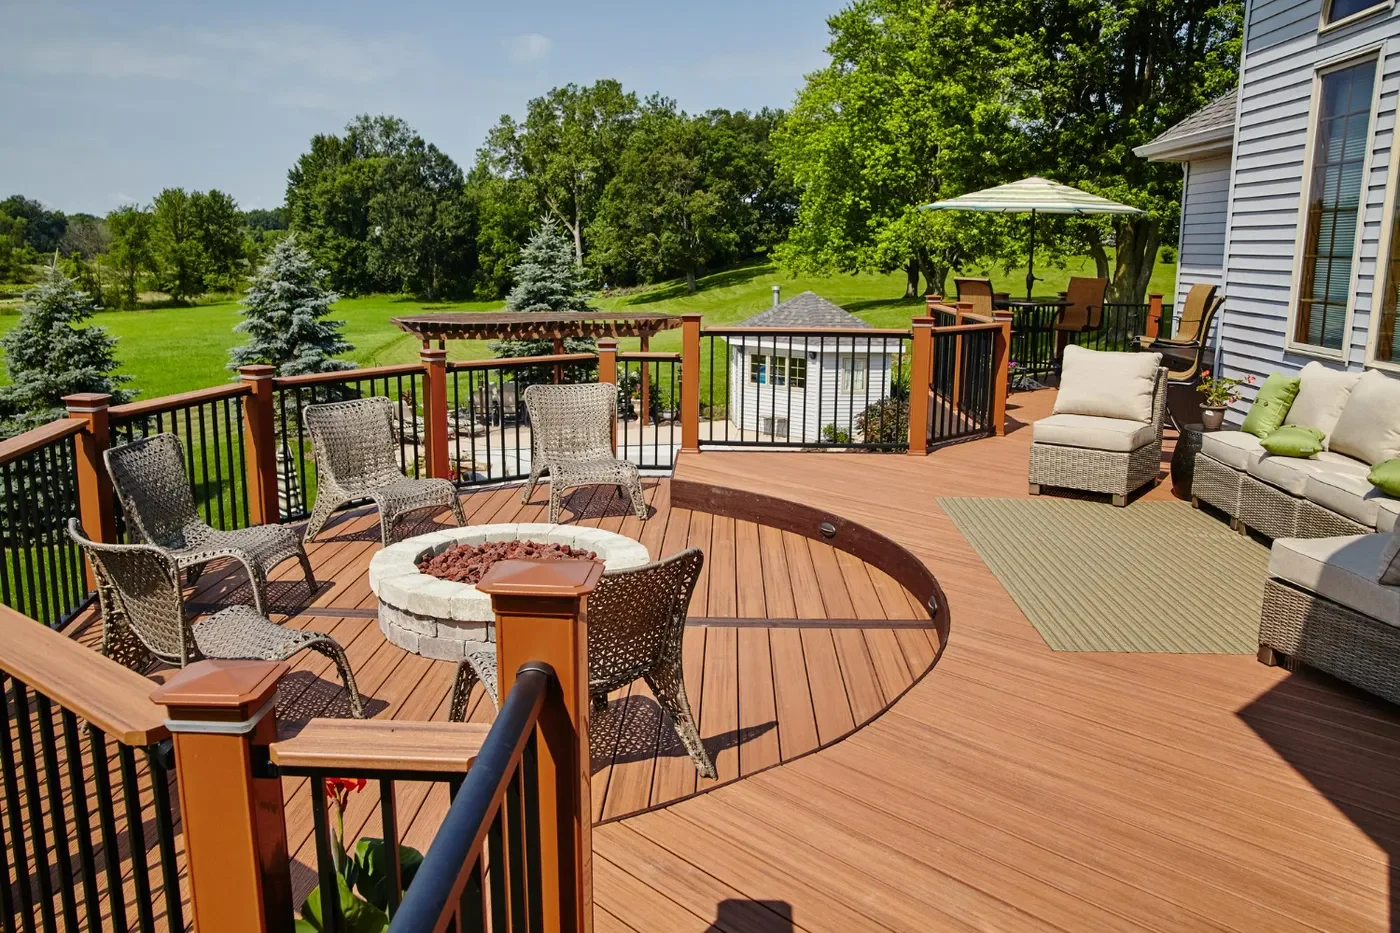
Enhance your outdoor lifestyle with custom decks, covered patios, durable siding, and energy-efficient windows built for year-round use.
Let’s be honest, finding a contractor in Redmond who shows up on time, doesn’t ghost you mid-project, and actually knows the difference between a permit and a parking ticket? That’s rarer than a sunny February on the Eastside.
Gold Remodeling has been doing this long enough to know every quirk of Redmond’s zoning codes, neighborhood covenants, and that specific shade of “Pacific Northwest modern” that somehow looks different on every street from downtown to the hills near Marymoor Park.
Here’s what working with us actually looks like:
Every home gets the same obsessive attention, whether you’re on a cul-de-sac or a corner lot with opinions.
Here’s a fun exercise: walk into your kitchen right now and count the things that annoy you. The cabinet that doesn’t close properly. The countertop stain you’ve been “living with” since 2019. The lighting makes everything look like a passport photo. Now do the same in your bathroom. We’ll wait.
If your list is longer than your grocery list, it’s time.
Gold Remodeling specializes in turning Redmond kitchens and bathrooms from “fine, I guess” into rooms you actually want to spend time in. Not just pretty, functional too. Because a gorgeous kitchen without enough counter space is just an expensive disappointment.
The kitchen is where Redmond families do everything: cook, work from home, help with homework, and argue about what’s for dinner. It should work as hard as you do.
We handle full kitchen overhauls that cover the stuff you see and the stuff you don’t:
Whether your Redmond kitchen needs a refresh or a complete teardown, we’ve done both many times, on this side of the lake.
A bathroom should feel like a small escape, not a time capsule from 2003. We turn outdated bathrooms into spaces that actually make mornings easier and evenings better.
Here’s what that looks like:
Every project meets Redmond’s building codes and passes all required inspections, no shortcuts, no callbacks, no crossed fingers.
Whether we’re working in Redmond or taking on a Bellevue home remodeling project, you get the same crew, the same standards, and the same obsessive attention to detail. That consistency is exactly why our neighbors keep leaving five-star reviews.
Your kitchen and bathroom do more for your home than any other rooms. They shape how you start your mornings, how you wind down at night, and how guests experience your space. If any rooms deserve to be done right, it’s those two.
Planning a renovation in Redmond? Schedule a no-obligation estimate today. Whether it’s a single-room upgrade or full-house transformation, Gold Remodeling has the expertise and team to get it done right.
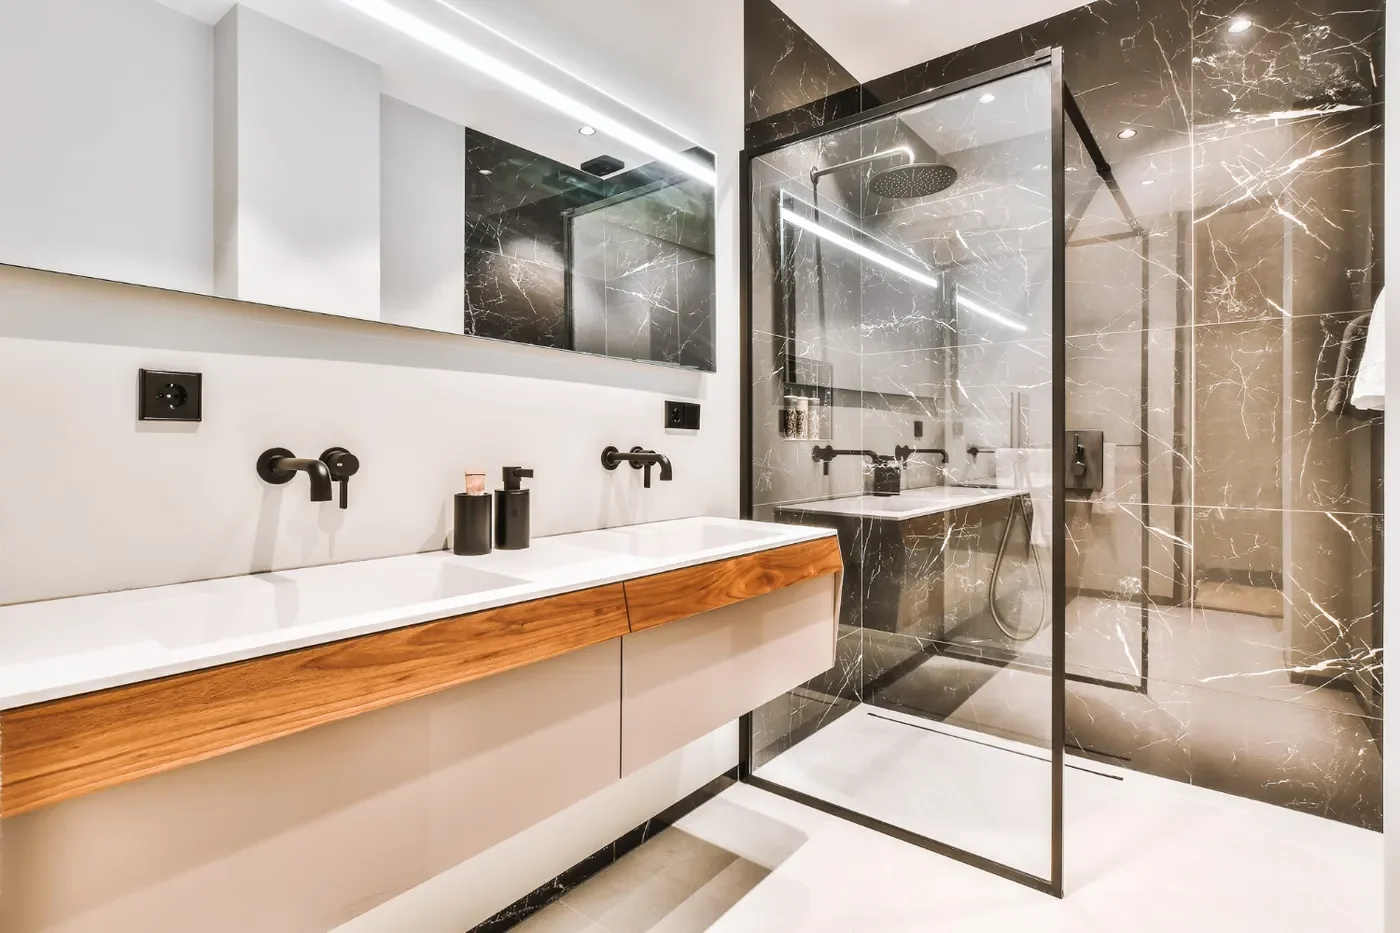
Your bathroom should feel like somewhere you actually want to spend time, not just a room you pass through in the morning. We build bathrooms that are worth slowing down in. Walk-in tile showers, double vanities for couples who value their counter space, heated floors that take the edge off cold mornings, built-in storage that keeps the clutter off the floor, and ventilation that quietly does its job.
Whether it’s a small powder room refresh or a full master suite transformation, we bring the same quality and attention to detail that goes into every Bellevue bathroom remodel, right here in Redmond. Clean finishes, thoughtful design, and results that hold up long after the crew is gone.
Our Process
A walk-through of your space and goals
Design layout, materials, and finishes selected
Transparent, itemized pricing provided
All applications and code compliance handled
Homeowner signs off on the completed work
Most Redmond homes are hiding usable space in plain sight. That basement you dump holiday decorations into? Could be a full living suite. That garage holding three bikes and eleven mystery boxes? It could be a rental unit paying part of your mortgage.
Gold Remodeling turns forgotten square footage into something that actually earns its keep, with basement build-outs with full kitchens and baths, second-story additions, in-law suites, guest quarters, ADUs for family or rental income, and garage conversions that finally justify the property tax.
We handle the city permits, structural engineering, and every finish detail so you’re not juggling five contractors and a spreadsheet. It’s the same approach we bring to Seattle room additions, just closer to home and tailored to Redmond’s codes and character.
Your home already has the potential. We just built it out.
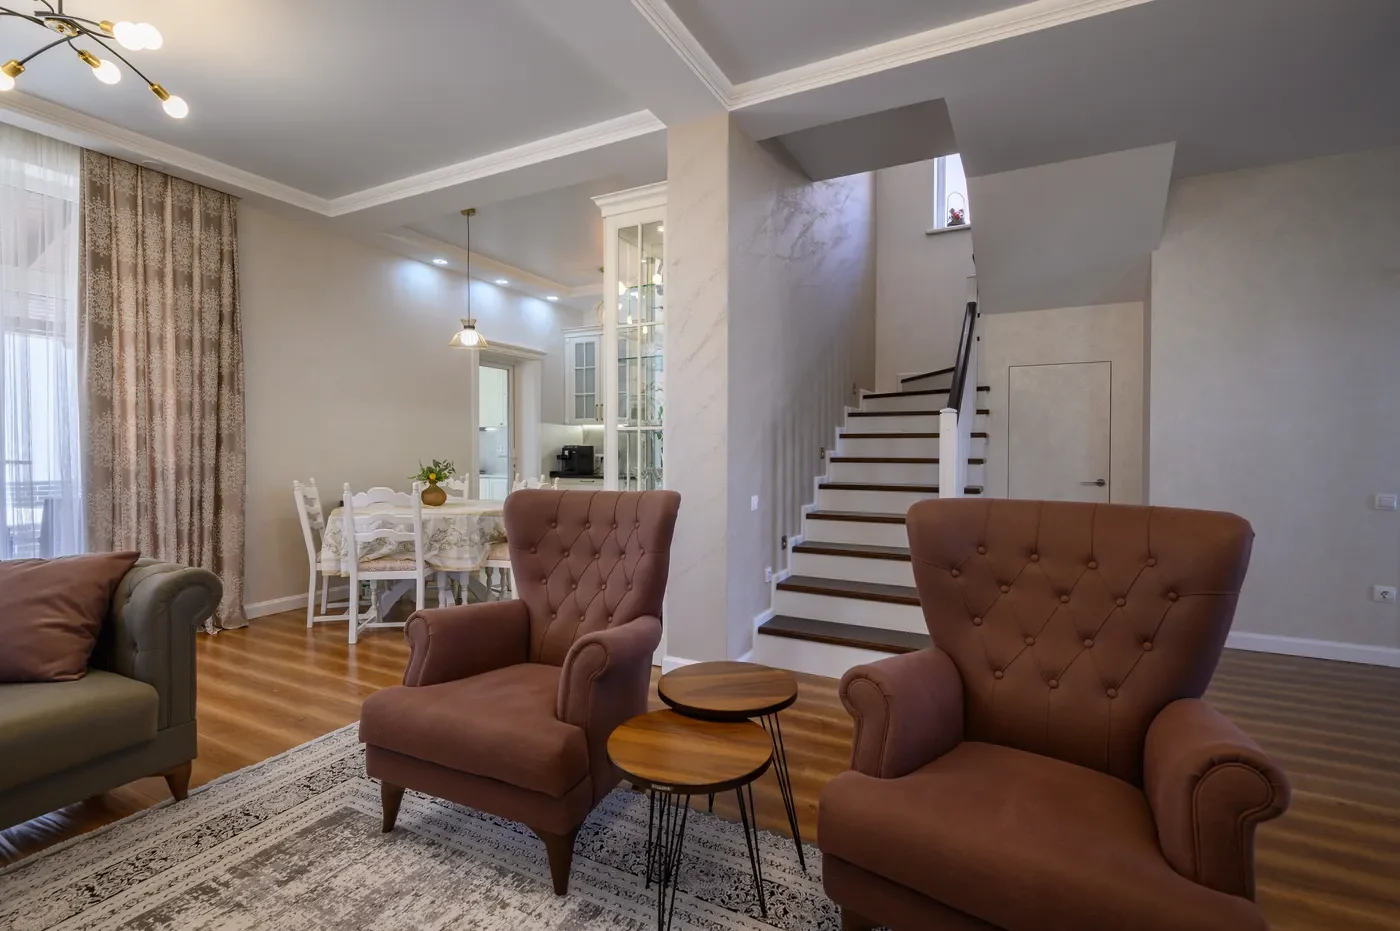
We cover all of Redmond. Education Hill, Overlake, Grass Lawn, Bear Creek, downtown, and neighborhoods surrounding Marymoor Park. Whether you’re on a quiet cul-de-sac or a busy corner lot, we bring the same quality, local permitting expertise, and obsessive attention to detail to every single project.
Absolutely. We regularly bundle kitchens, bathrooms, siding, decks, and outdoor living spaces into one streamlined project. It saves time, cuts disruption in half, and means one reliable crew managing everything instead of you playing project manager across three different contractors and a chaotic group chat.
We begin with a free walkthrough and consultation, then deliver a detailed written estimate. No vague ballpark ranges, no mystery line items, and no surprise fees showing up mid-demo. You’ll know exactly what you’re paying for before we pick up a single tool or tear anything out.
It depends on what you’re doing. Wall removals, second-story additions, basement conversions, and load-bearing changes typically need engineering approval. We coordinate all of that on your behalf so permits keep moving forward, and you’re not stuck making calls or chasing paperwork yourself.
Over 160 five-star reviews, full licensing and insurance, and a crew that actually shows up and communicates like professionals. We don’t vanish mid-project, skip corners, or treat your home like a trial run. Every detail, big and small, gets the attention it deserves.