
In Kirkland, successful Whole Home Remodeling starts with understanding how the existing home was assembled and how the finished space or system must perform. We document priorities, measurements, connections, and product requirements before work is sequenced.
Gold Remodeling brings design decisions and construction planning together so homeowners have a clearer path from first conversation to final review.

For a Kirkland project, Connect room layouts, circulation, storage, and sightlines so improvements work as one plan instead of isolated projects. Existing dimensions and earlier alterations are checked so the recommendation fits the house rather than a catalog assumption.
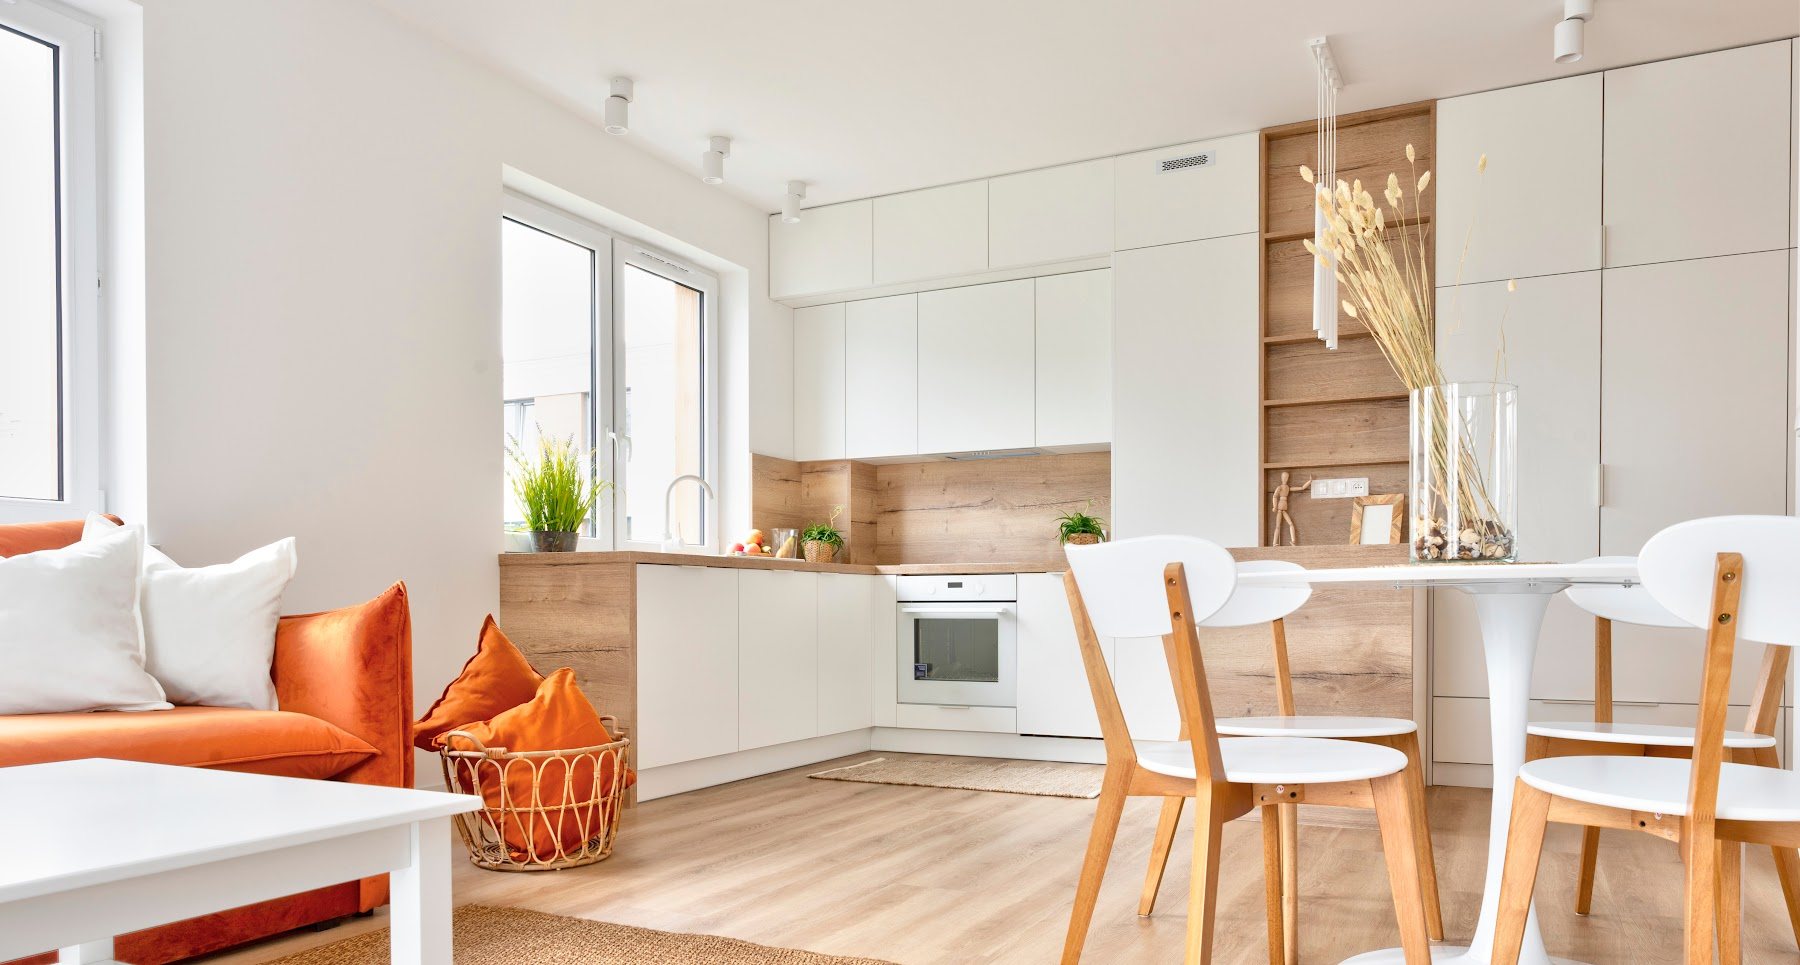
For a Kirkland project, Coordinate the kitchen, dining, and living areas around cooking, entertaining, storage, light, and daily traffic. Existing dimensions and earlier alterations are checked so the recommendation fits the house rather than a catalog assumption.

For a Kirkland project, Update bathrooms, bedrooms, offices, and flexible spaces for comfort, privacy, organization, and changing needs. Existing dimensions and earlier alterations are checked so the recommendation fits the house rather than a catalog assumption.
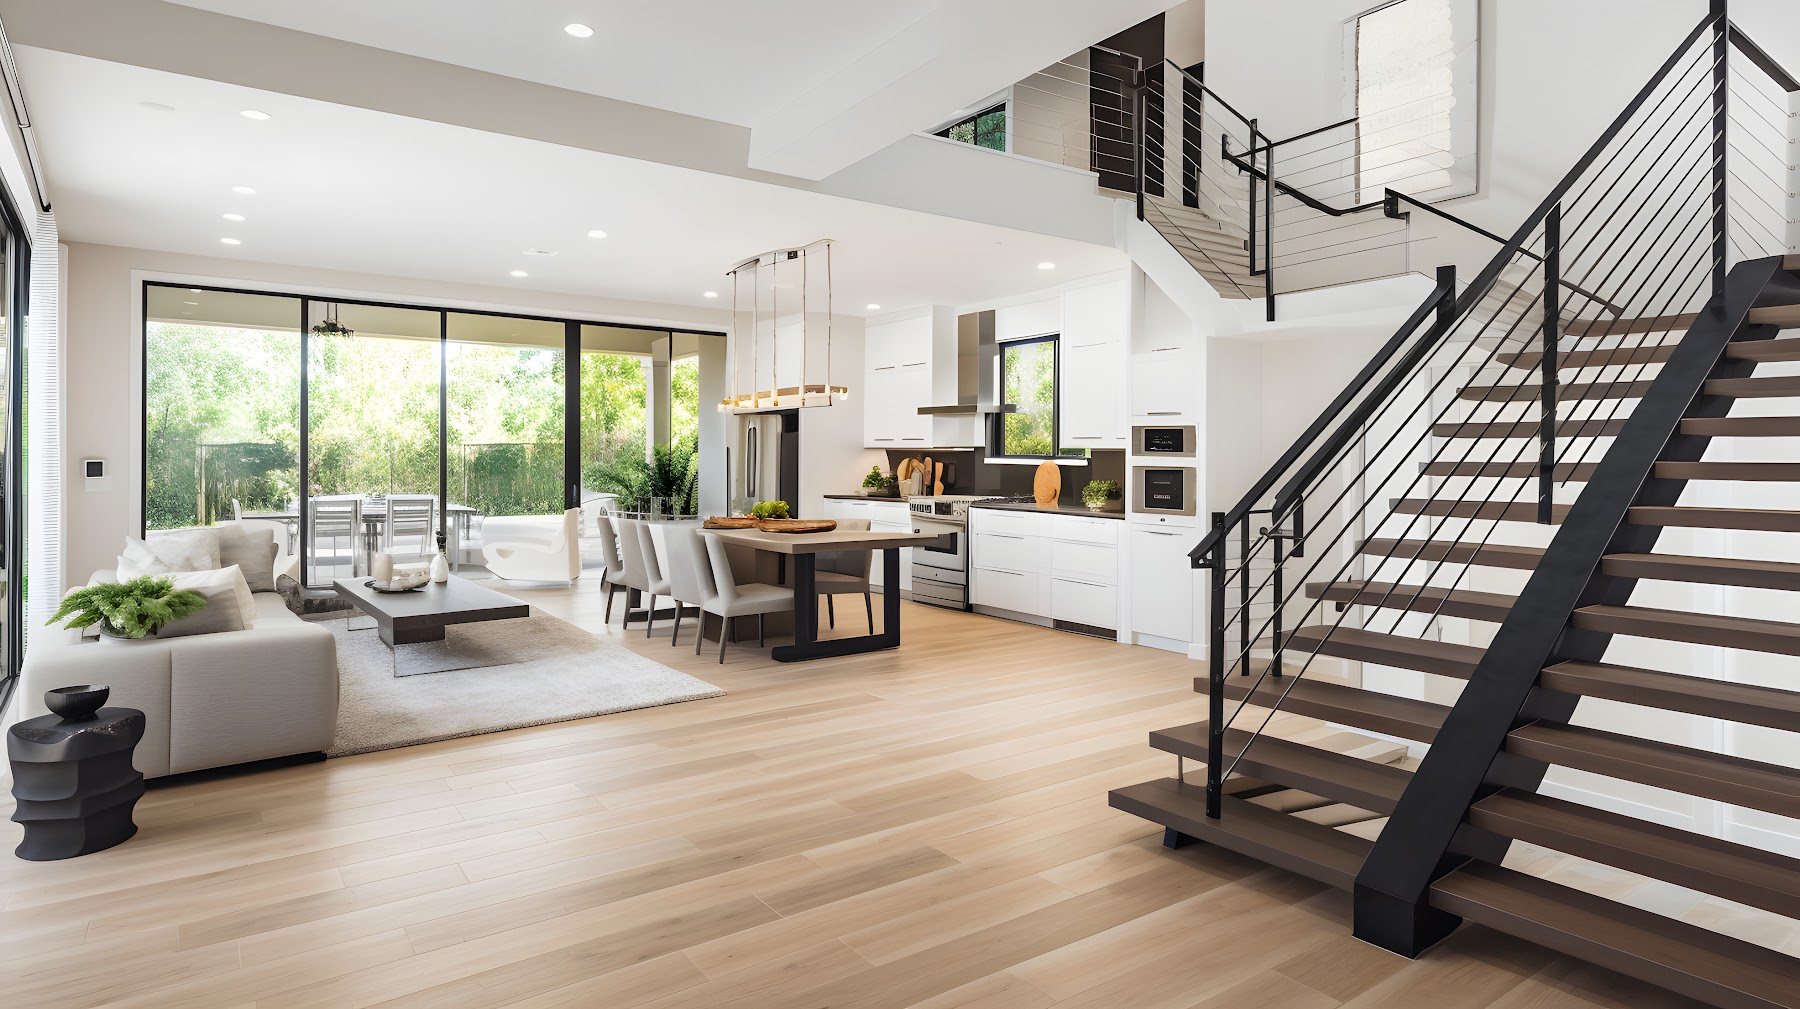
For a Kirkland project, Unify flooring, paint, trim, doors, cabinetry, tile, and hardware across the remodeled areas. Existing dimensions and earlier alterations are checked so the recommendation fits the house rather than a catalog assumption.
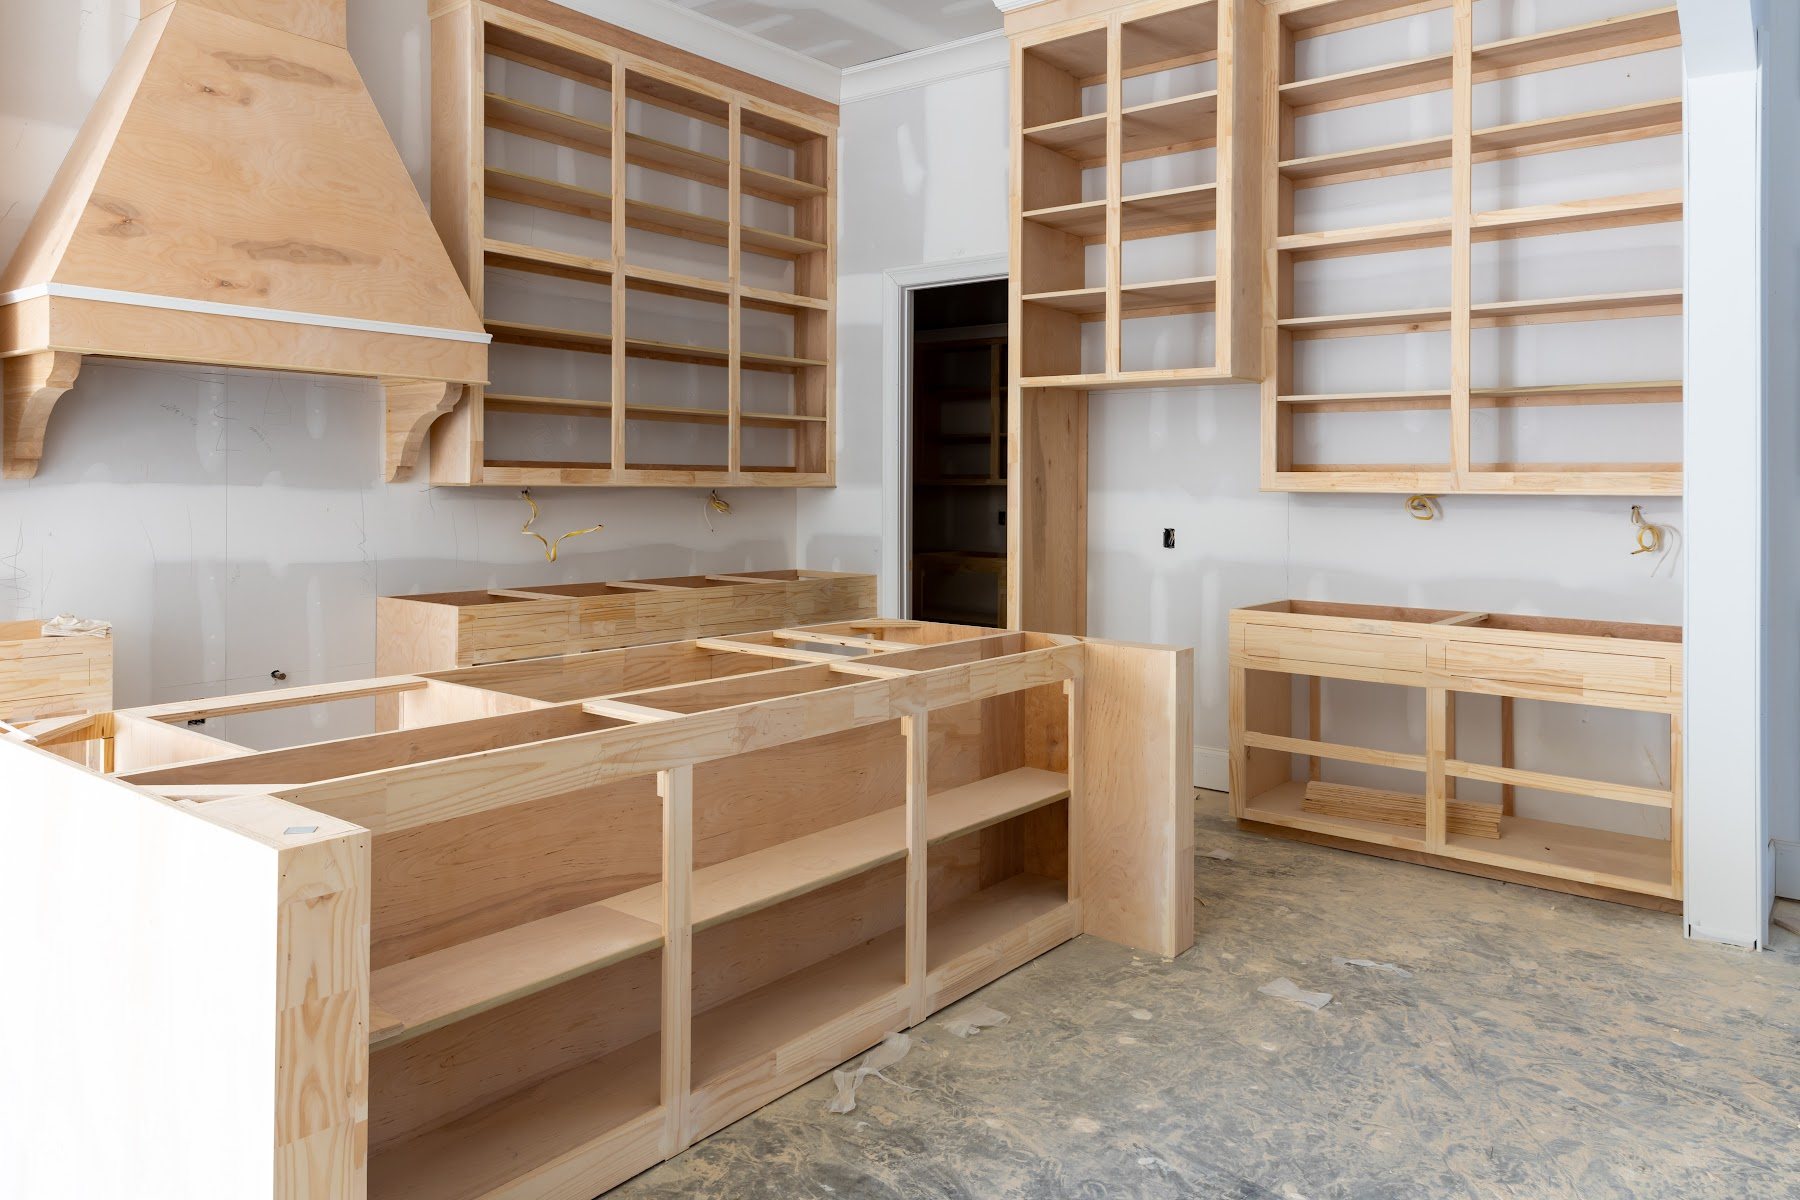
For a Kirkland project, Plan electrical, plumbing, ventilation, heating considerations, and lighting alongside layout and finish decisions. Existing dimensions and earlier alterations are checked so the recommendation fits the house rather than a catalog assumption.
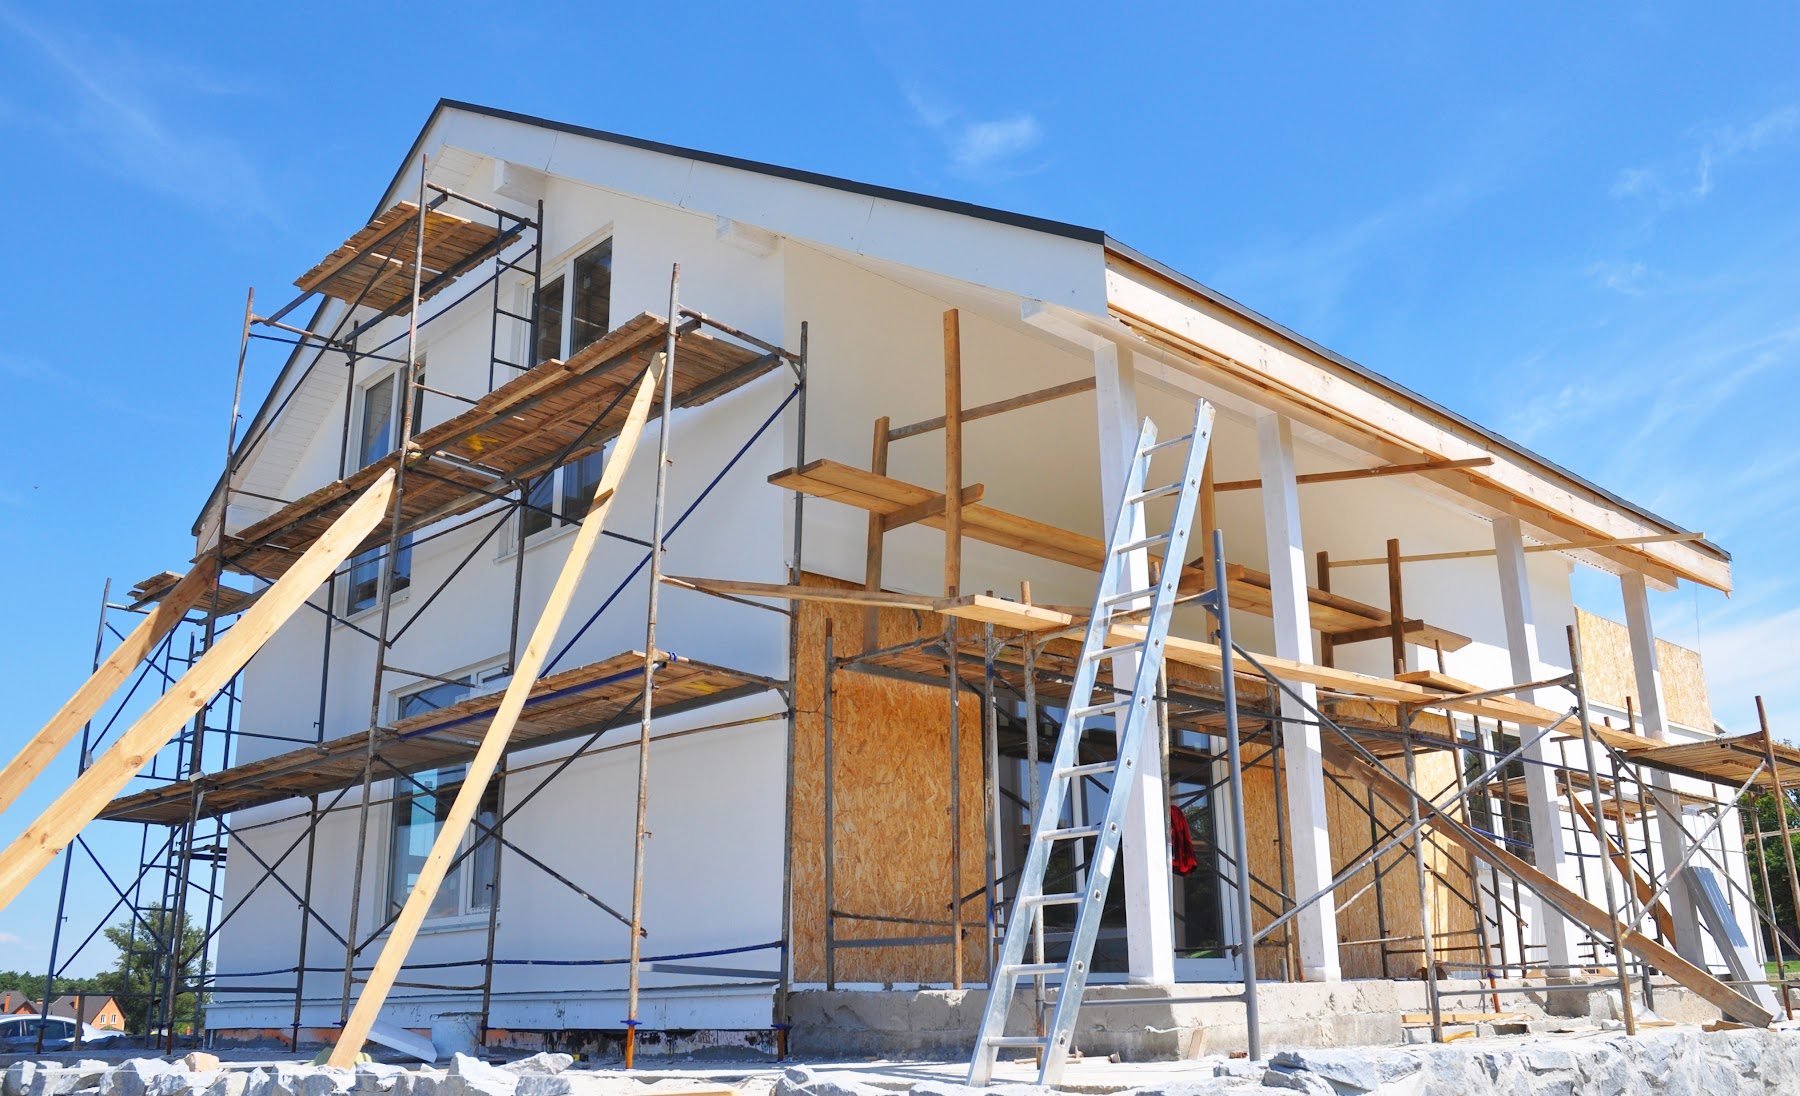
For a Kirkland project, Organize permits, selections, temporary access, trade sequencing, inspections, and closeout for a manageable project. Existing dimensions and earlier alterations are checked so the recommendation fits the house rather than a catalog assumption.
Every existing home carries its own dimensions and earlier decisions. We start by recording accessible conditions, then test the proposed whole-home remodel against interfaces, clearances, installation requirements, and the parts of the house that will remain.
Kirkland homes often combine original mid-century construction with one or more later additions. A useful scope therefore considers how old and new assemblies meet, whether floors and walls align, and how proposed work connects to previously remodeled areas. Lake-influenced weather also makes exterior openings, flashing, ventilation, and drying potential important whenever the envelope is involved. In established neighborhoods, we plan material access, protection, debris movement, and daily site organization around narrower drives, landscaping, and occupied-home routines so the design remains buildable as well as attractive.
If regulated work is included, the final scope is confirmed against the jurisdiction’s current permit path.
Bring measurements, inspiration, and unresolved questions if you have them. An on-site conversation lets us compare those ideas with the existing conditions.
From Consultation to Completion in Kirkland
We investigate first, compare practical approaches second, and schedule construction after the scope and selections are documented.
For this Kirkland Whole Home Remodeling project, the middle stages coordinate room sequencing, shared systems, and finish transitions with weather protection, household access, staging space, and the home’s existing construction so the approved work can move from selection to installation with fewer unresolved handoffs.
The first visit combines listening with verification: current performance, access, measurements, earlier alterations, and priorities are documented.
Alternative approaches are compared against fit, durability, disruption, and cost; selected products are checked against field dimensions.
Site preparation comes first; work then advances in the agreed trade order with review points before dependent finishes cover earlier stages.
Local coordination supports repeat site checks when an older or previously altered home needs additional verification before a decision is final.
Field measurements and product requirements guide recommendations where new components meet existing construction.
Verified dimensions and resolved interfaces reduce avoidable substitutions or field redesign.
We use verification points before materials or later finishes make an earlier condition difficult to correct.
Closeout includes cleanup, remaining-detail review, and discussion of relevant care or operating information.
Kirkland Whole Home Remodeling should respond to the individual property. Kirkland homes often combine original mid-century construction with one or more later additions. A useful scope therefore considers how old and new assemblies meet, whether floors and walls align, and how proposed work connects to previously remodeled areas. Lake-influenced weather also makes exterior openings, flashing, ventilation, and drying potential important whenever the envelope is involved. In established neighborhoods, we plan material access, protection, debris movement, and daily site organization around narrower drives, landscaping, and occupied-home routines so the design remains buildable as well as attractive.
Permit needs depend on the approved work; the local authority makes the final determination.
For connected improvements, explore deck building in Kirkland or roof replacement in Kirkland. To arrange an on-site conversation, contact Gold Remodeling.
Return to the Kirkland remodeling overview or review Gold Remodeling Whole Home Remodeling services.
Previously completed work, concealed conditions, and out-of-square or nonstandard dimensions can affect product fit and construction. We verify accessible conditions early and identify decisions that may need confirmation after selective removal.
We compare appearance with durability, maintenance, compatibility, manufacturer requirements, and the way each material meets retained construction. Samples are useful, but final selections also need to fit the measured scope.
Timing varies with design decisions, product lead times, permit review, site conditions, inspections, and the amount of coordinated work. A project-specific sequence is prepared after scope and selections are sufficiently defined.
If hidden conditions differ from what could reasonably be observed, the affected work is documented and reviewed before proceeding. We explain the practical options and any scope, cost, or schedule effect rather than covering the condition without discussion.
The local jurisdiction makes the final determination. Gold Remodeling can help organize the proposed scope and identify questions to confirm, but approvals depend on the work and the authority's current requirements.
Share the questions that are holding the project back. An on-site review can turn them into a clearer scope.
1400 112th Ave SE suite 100, Bellevue, WA 98004, United States
(206) 486-0222