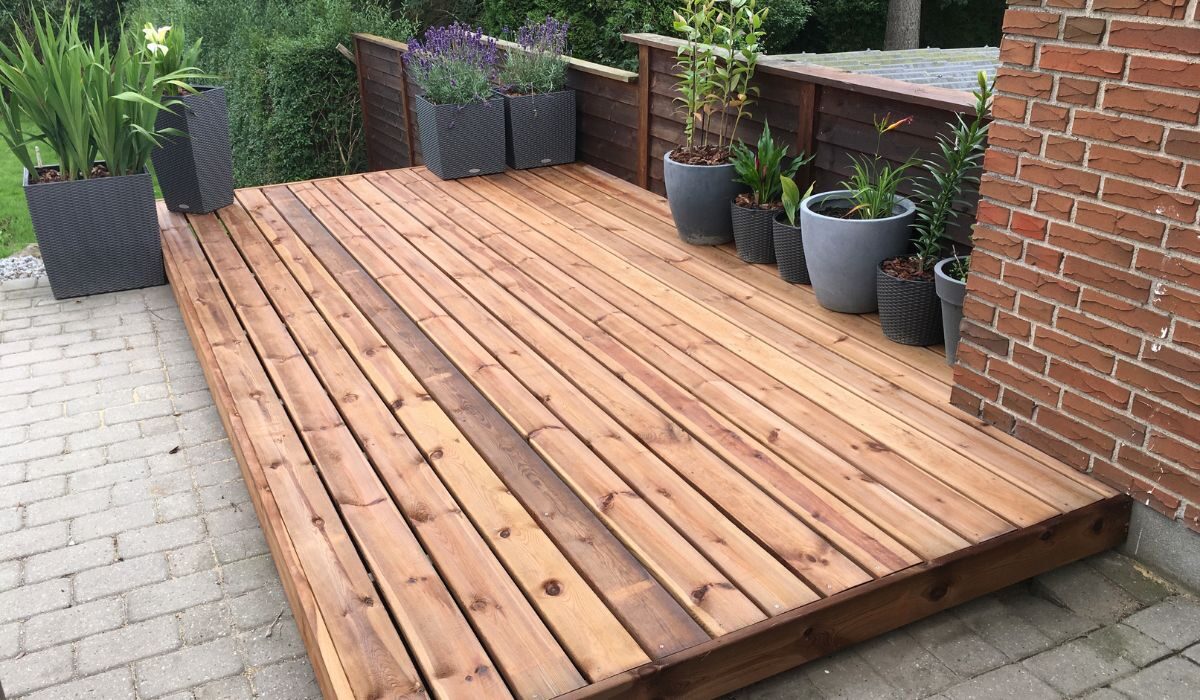
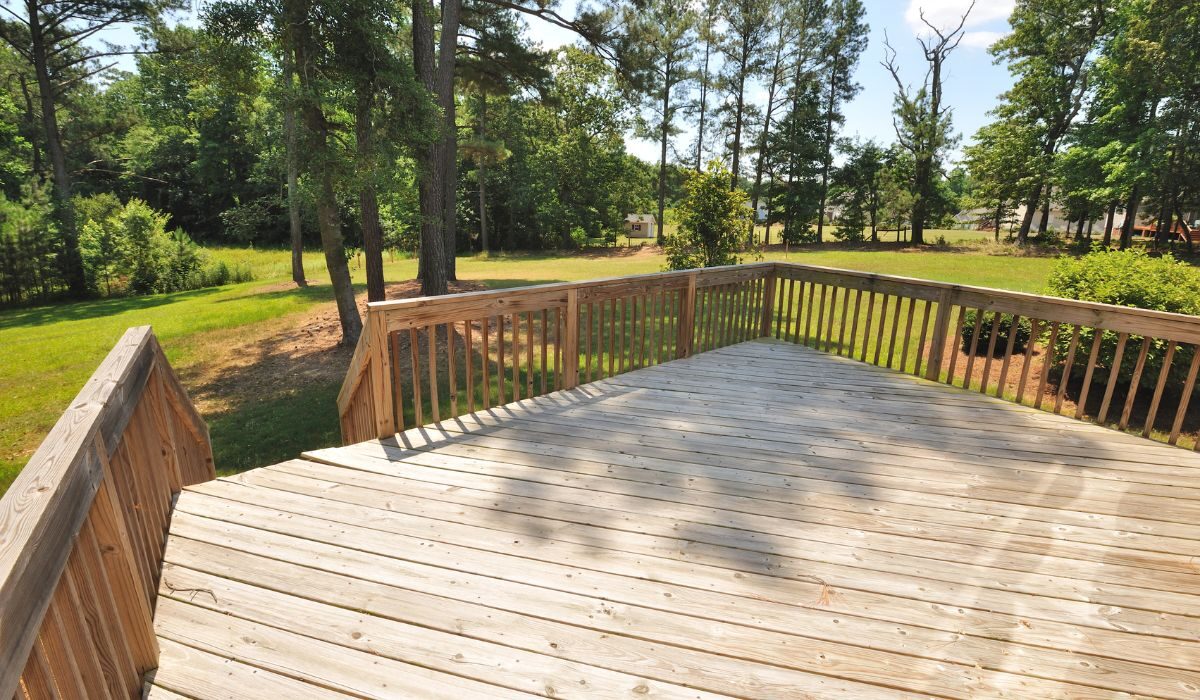
Upgrade your outdoor space with Gold Remodeling, Bellevue’s trusted deck remodeling experts. Whether you have a small backyard deck or a rooftop deck, we create safe, stylish, and durable outdoor living areas.
Gold Remodeling
A beautiful, well-designed deck can completely transform how you enjoy your home. At Gold Remodeling, we help Bellevue homeowners create stunning backyard decks, rooftop decks, and outdoor living spaces that fit their lifestyle.
Whether you want a cozy spot for morning coffee, a spacious deck for entertaining friends and family, or a rooftop deck with city views, our team designs and builds decks that are both functional and visually striking. We focus on durable materials, modern layouts, and creative solutions to make the most of your outdoor space.
From small, intimate decks to large backyard expansions, we tailor every project to your home’s style and your personal needs. Our remodeling services also include integrating seating, pergolas, lighting, and planters to enhance the overall outdoor experience.
With Gold Remodeling, your deck won’t just be a structure, it will become a central part of your home where memories are made, family gatherings, and relaxation happens every day. As a local Bellevue company, we understand the area’s climate and home styles, ensuring your deck is built to last and look amazing all year round.
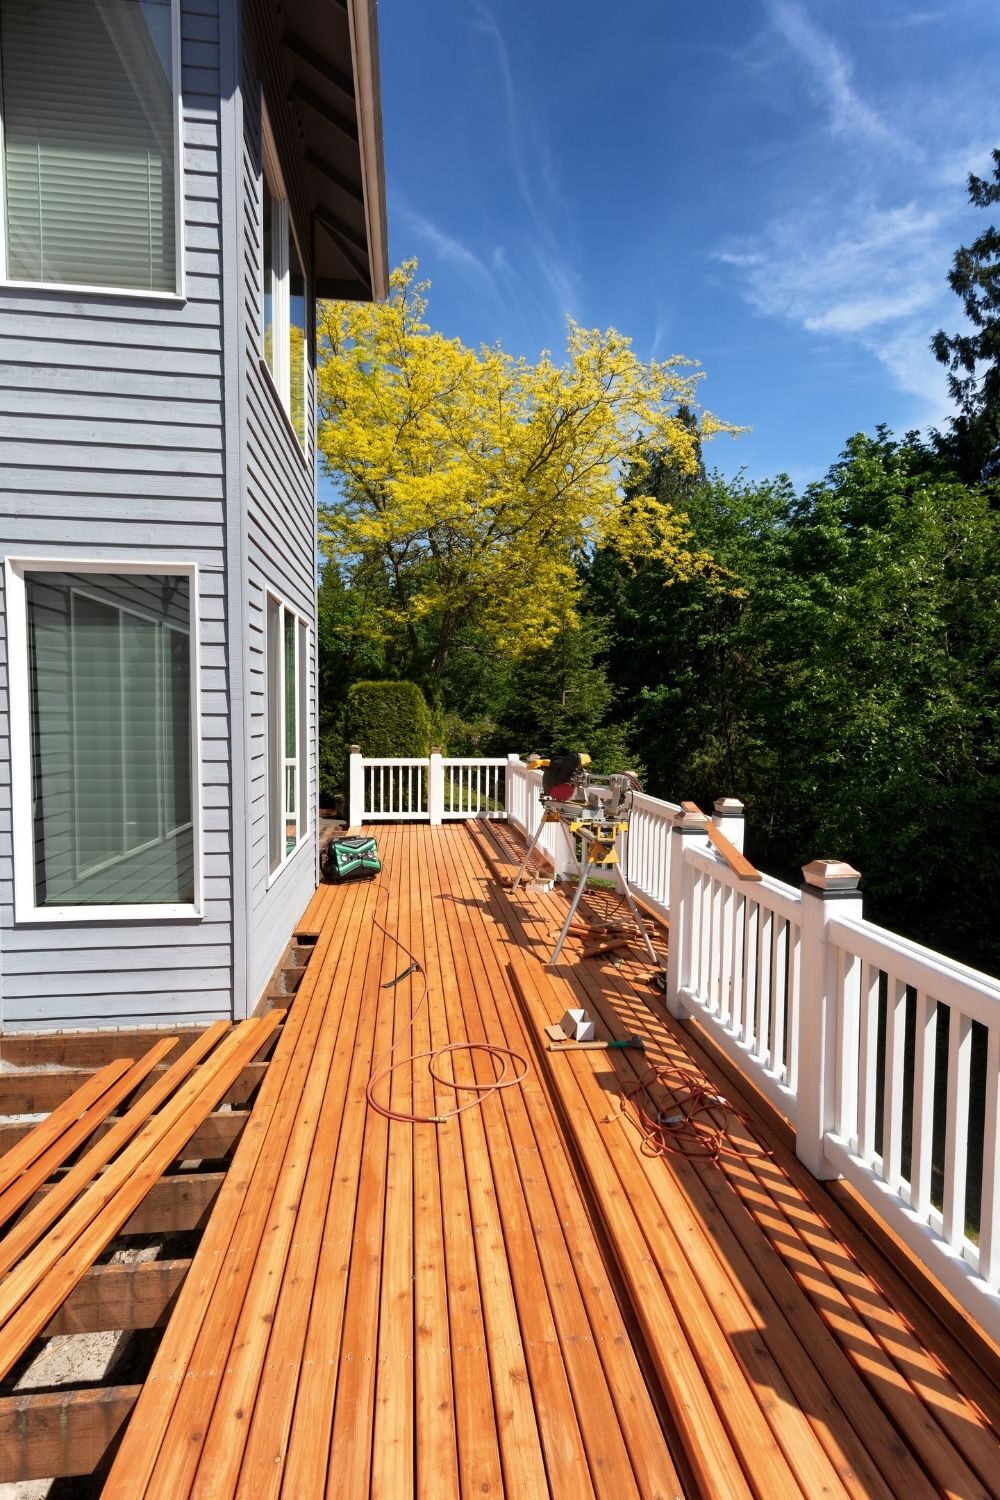
Ready to transform your backyard or rooftop deck? Contact Gold Remodeling in Bellevue, WA today for a free estimate and let us help you create the deck of your dreams!
We create deck designs that perfectly match your home and lifestyle. From small backyard decks to luxury rooftop and large backyard decks, we design spaces that are both functional and visually stunning. Every design is tailored to meet your unique needs and enhance your outdoor living experience.
Is your deck damaged, outdated, or unsafe? We specialize in deck repair and full deck replacement, restoring existing decks to a safe, beautiful, and long-lasting condition. Our goal is to make your outdoor space both reliable and inviting.
Choose the best material for your home. Whether it’s low-maintenance composite decking or classic wood, our team provides expert installation to ensure your deck is durable, attractive, and built to last.
Take your deck to the next level with built-in seating, pergolas, lighting, planters, and other custom features. We help homeowners create complete outdoor living spaces that are perfect for relaxing, entertaining, and enjoying the beauty of their backyard.






We are a trusted, locally owned company with over 25 years of experience in deck remodeling and outdoor living projects.
With 427+ 5-star reviews, our clients consistently praise our quality, professionalism, and attention to detail.
Our team is fully licensed and insured, giving you peace of mind that your home is in safe hands.
From backyards and rooftop decks to small or unique spaces, we provide personalized designs that enhance your home and lifestyle
Our Process
We start by visiting your home to evaluate your existing deck and discuss your ideas. You’ll receive a detailed, transparent estimate with no hidden fees, so you know exactly what to expect before the project begins.
Next, we help you choose the perfect deck style, materials, and finishes. Whether you prefer composite decking, traditional wood, or a custom design, we guide you in creating an outdoor space that suits your home and lifestyle.
Our skilled team then handles installation with precision and care. Every deck is built to last for years, with attention to detail that ensures it looks as beautiful as it is durable.
Most projects take 1–4 weeks, depending on the size and complexity of your deck.
Absolutely! We specialize in small, backyard, and rooftop decks of all sizes, tailored to your space and style.
Yes, we do both. We can repair damaged decks or provide a complete deck replacement for a fresh, safe, and beautiful outdoor space.
Yes! We provide free, on-site estimates for all deck projects in Bellevue so you can plan with confidence.
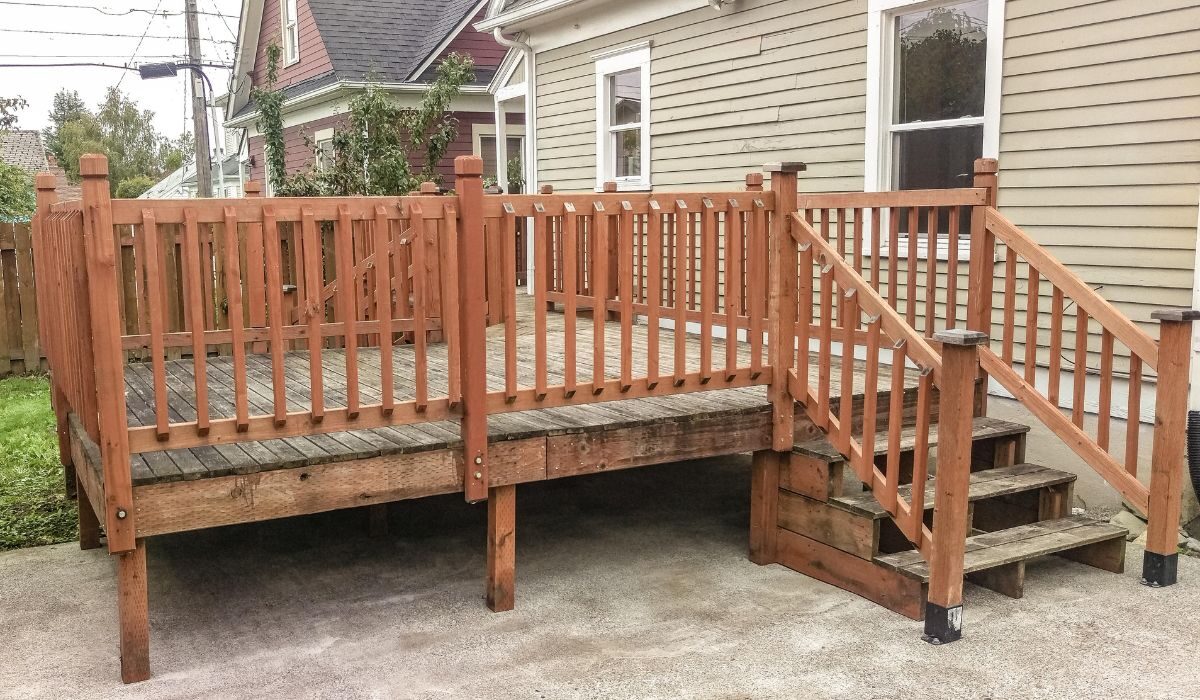
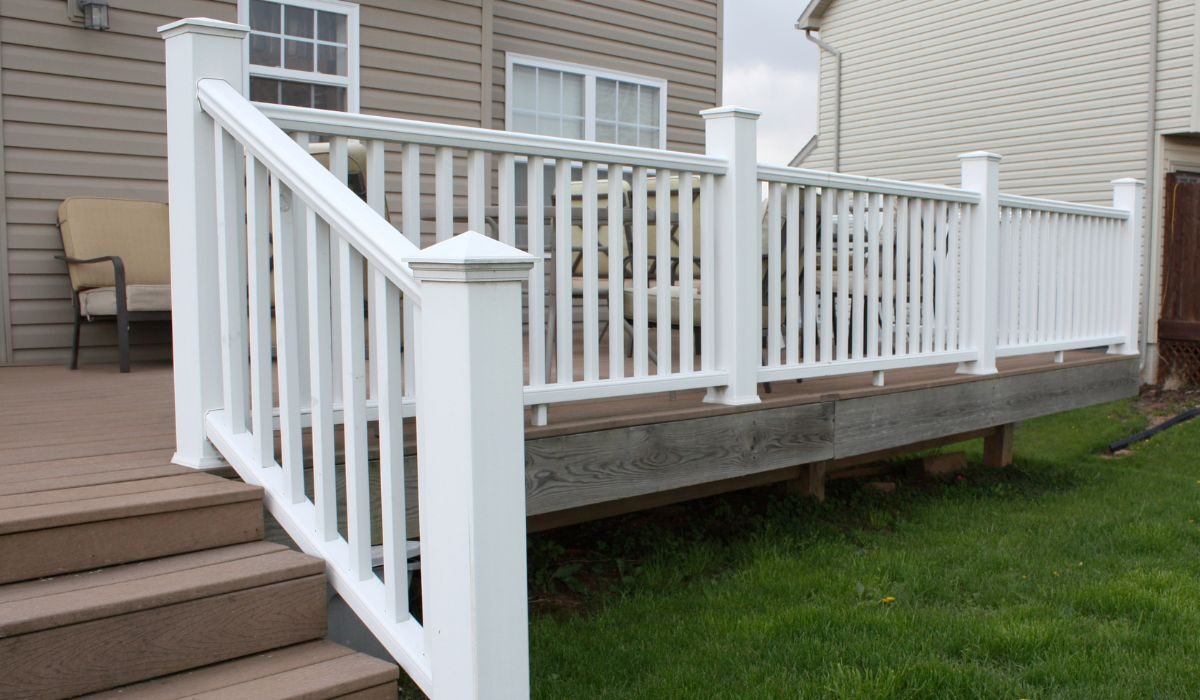
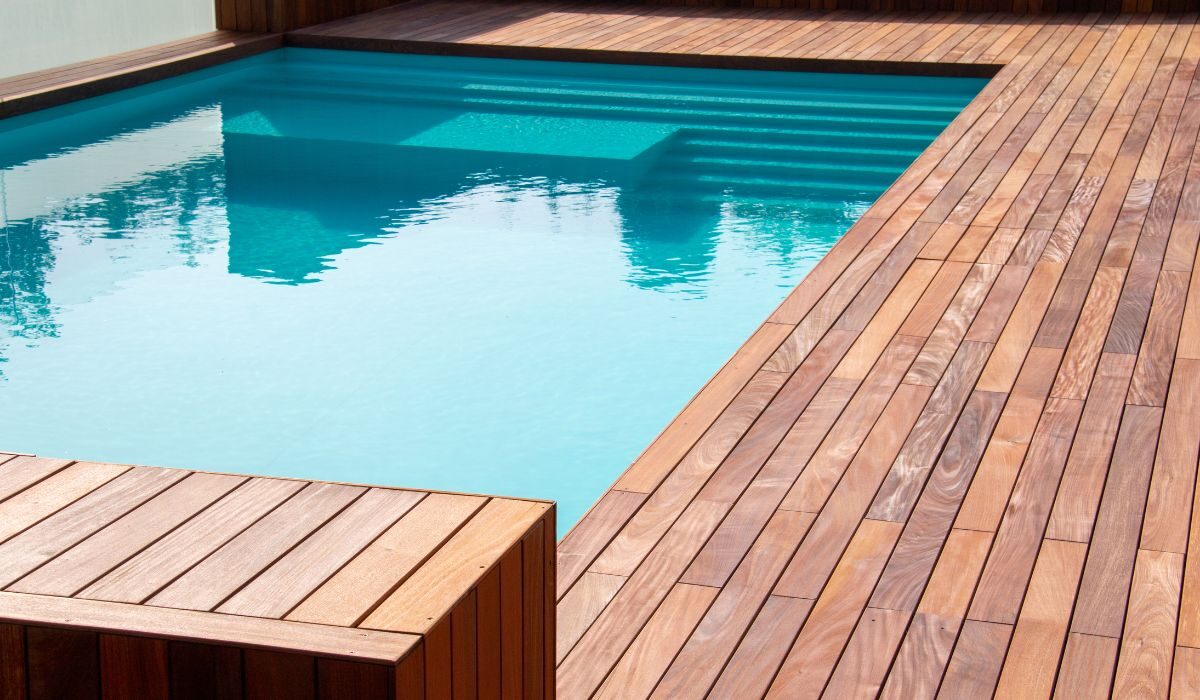
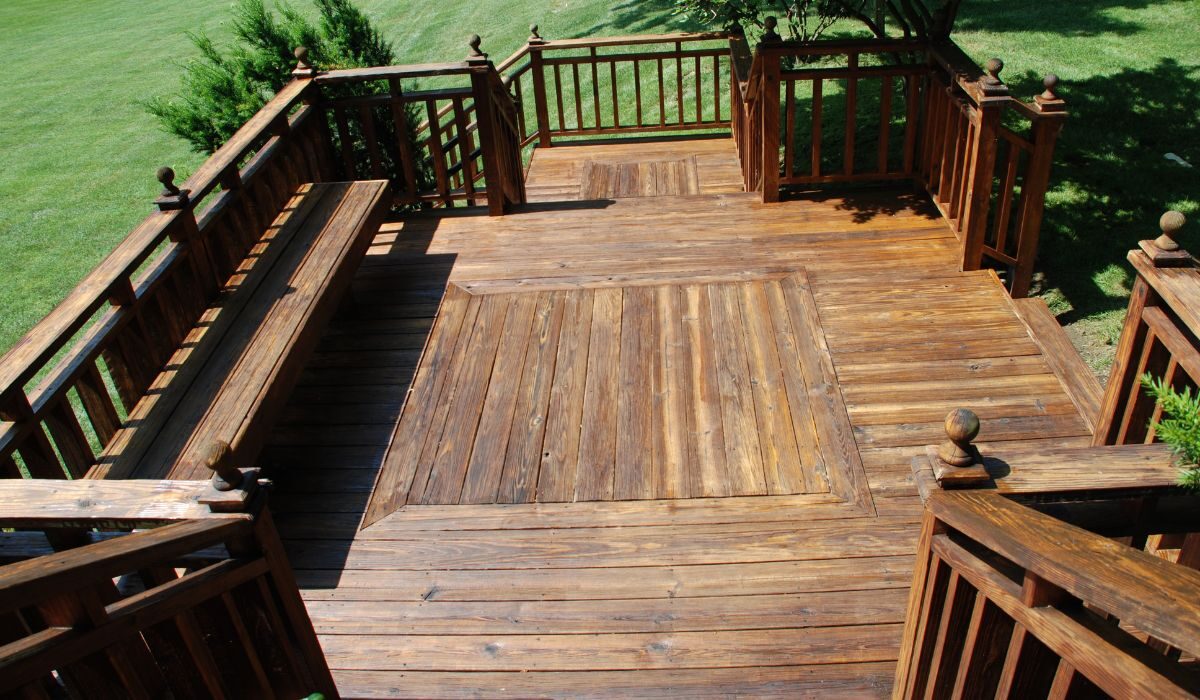
Step into our Bellevue deck project gallery and experience how thoughtful design and premium materials come together to create the perfect outdoor retreat.
Your home deserves a deck that’s safe, stylish, and made to last. From composite rebuilds to complete outdoor transformations, our experienced remodelers handle every detail with precision and care.